
10 Edgemont Drive
$524,900
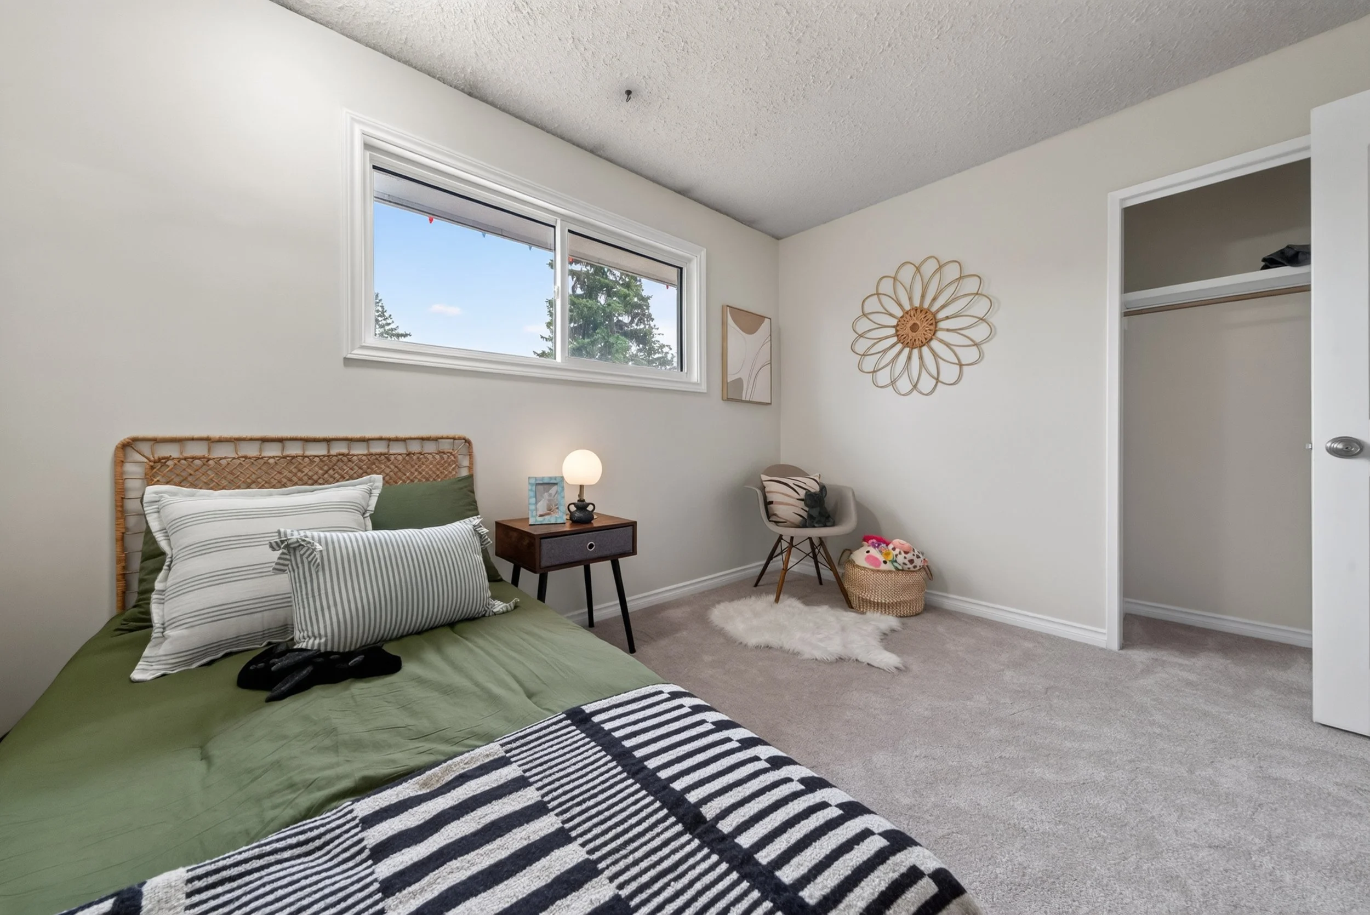
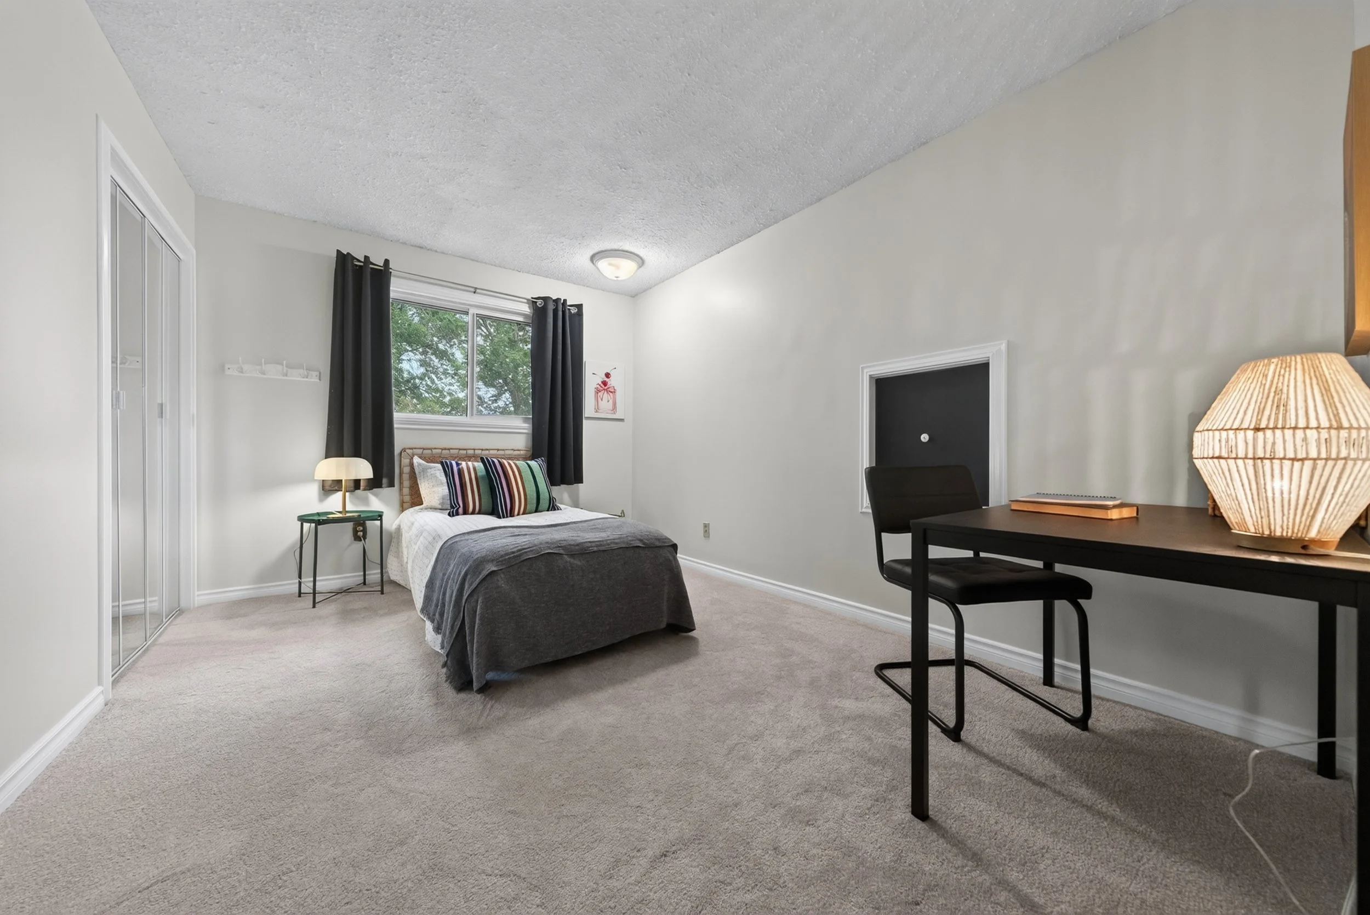
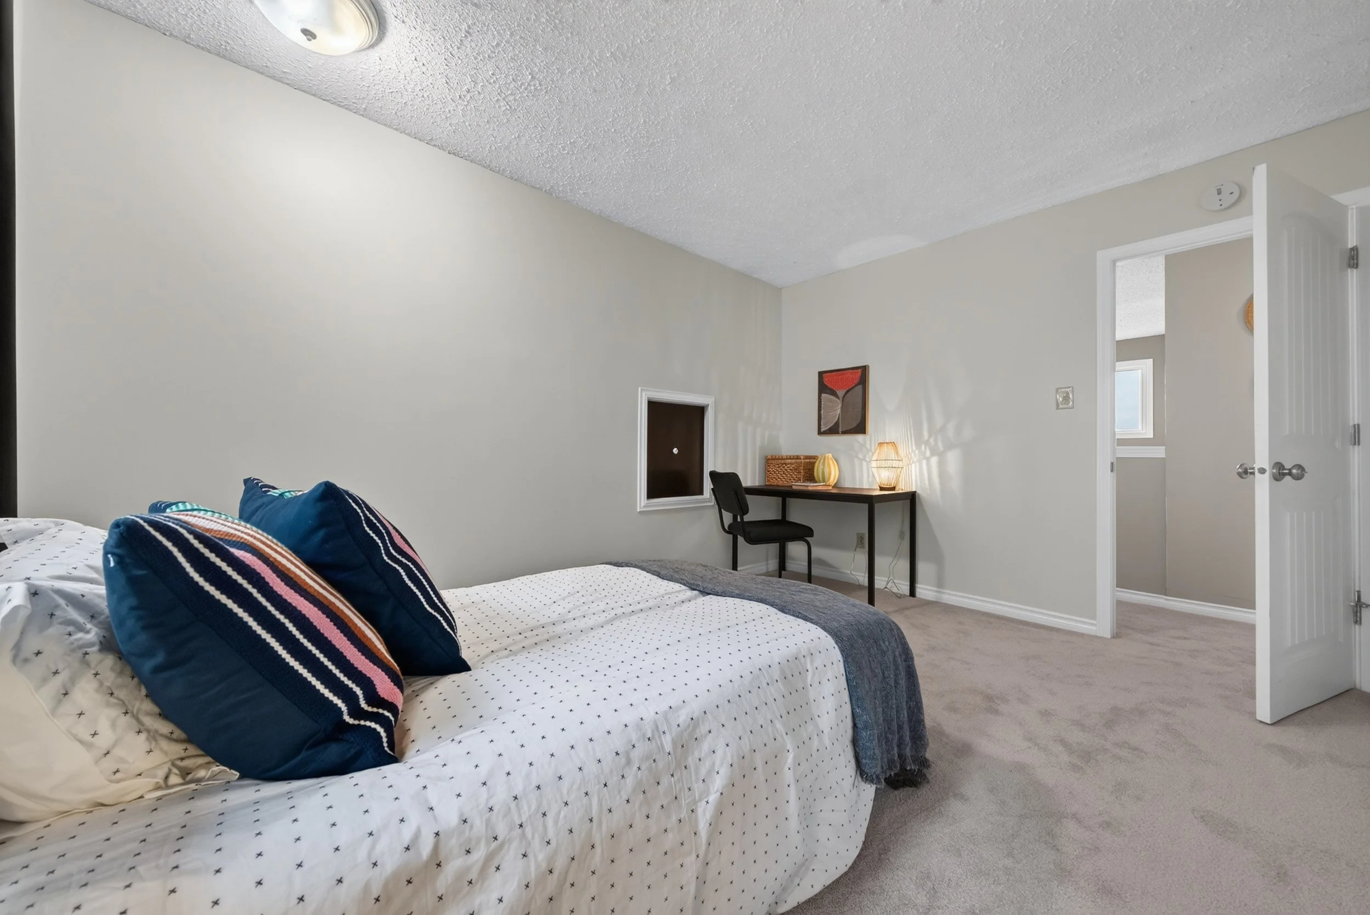
4 bedrooms, 2.5 bathrooms
MLS #: 202621585
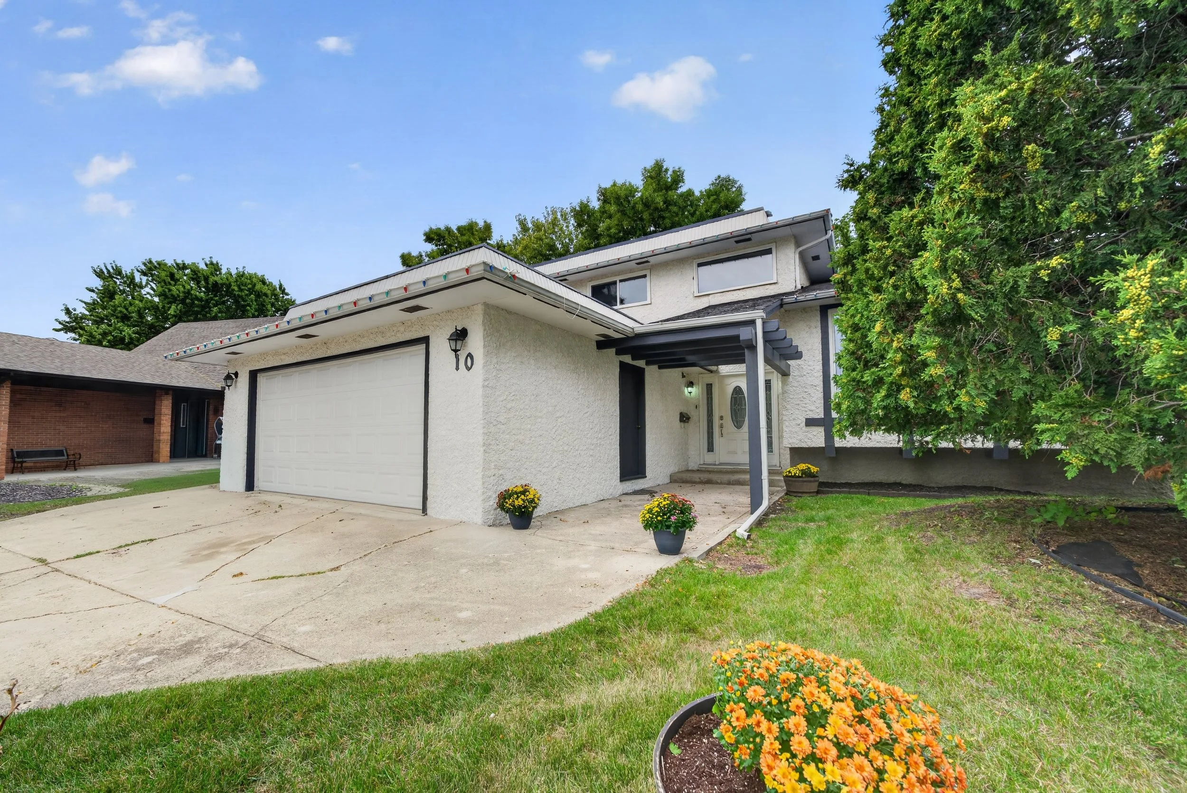
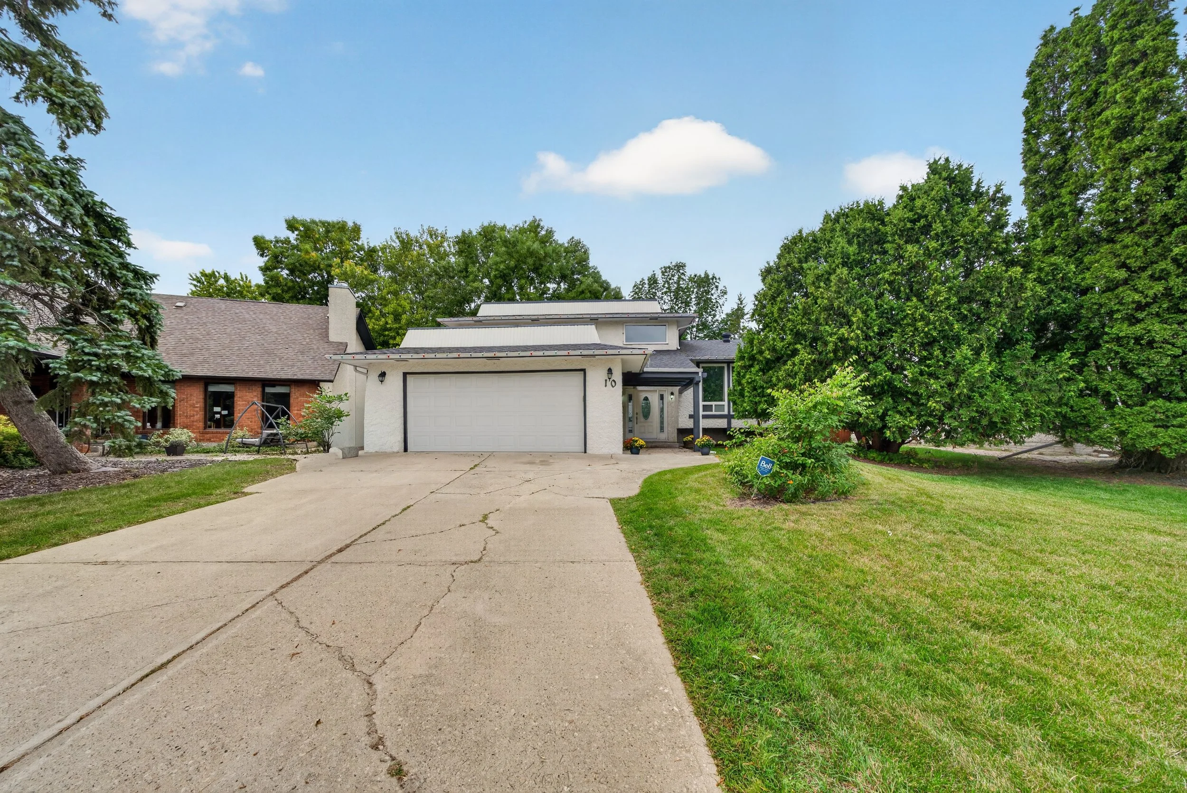
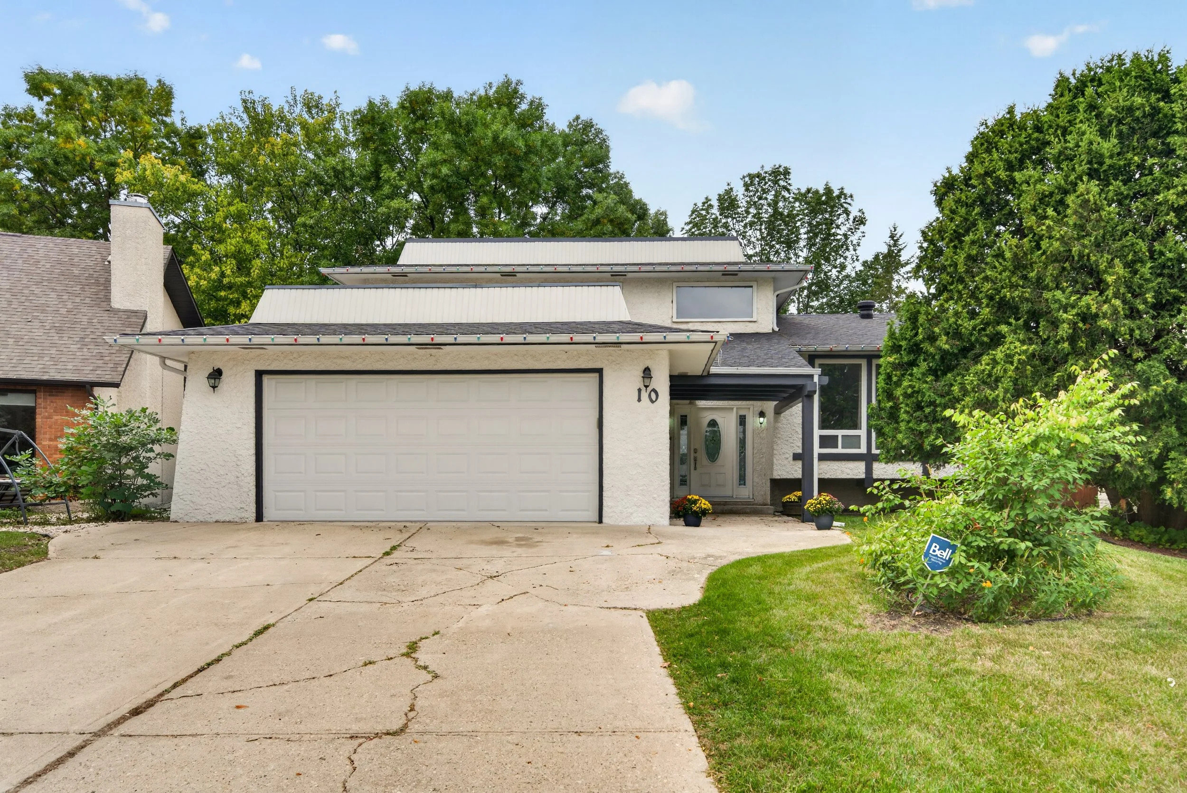
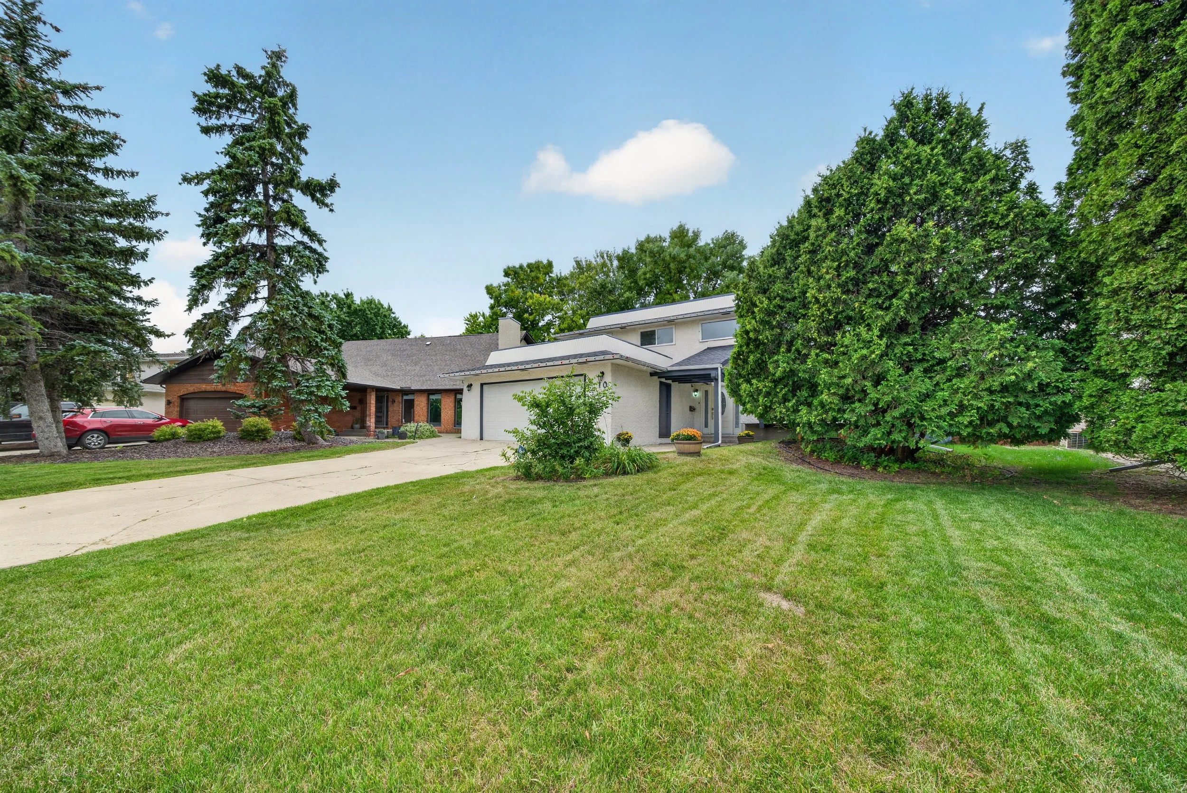
10 Edgemont Drive
A Seriously Cool Three-Level Split in Southdale
There’s nothing cookie-cutter about this one.
Welcome to 10 Edgemont Drive, a unique 1976-built three-level split offering approximately 2,500 sq ft of bright, above-grade living space in the heart of family-friendly Southdale.
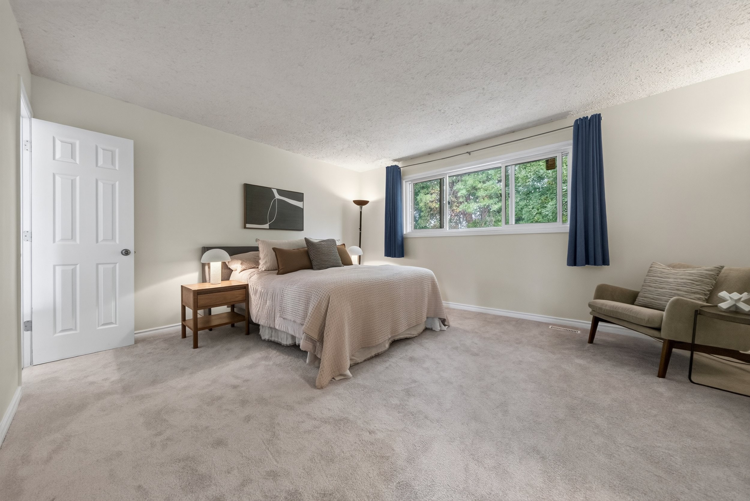
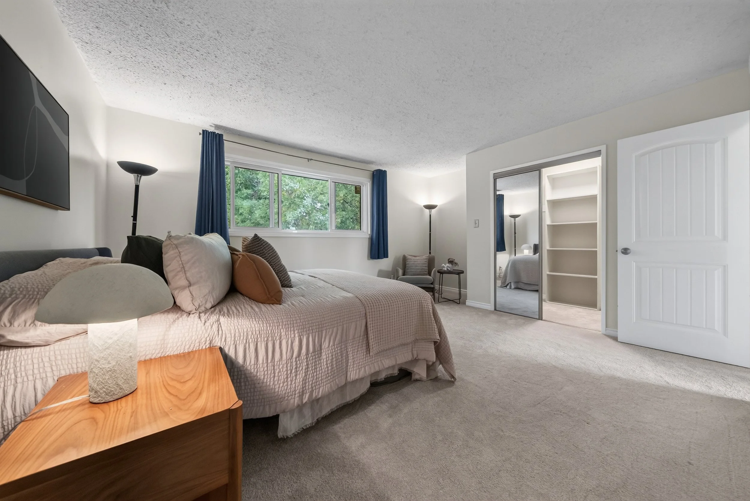
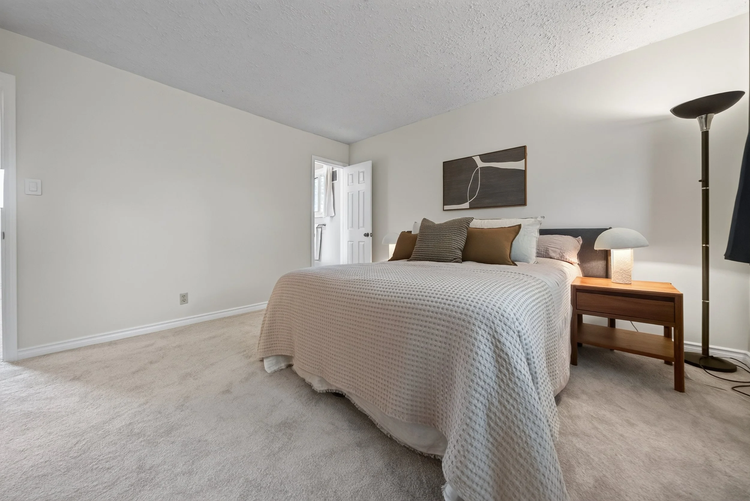
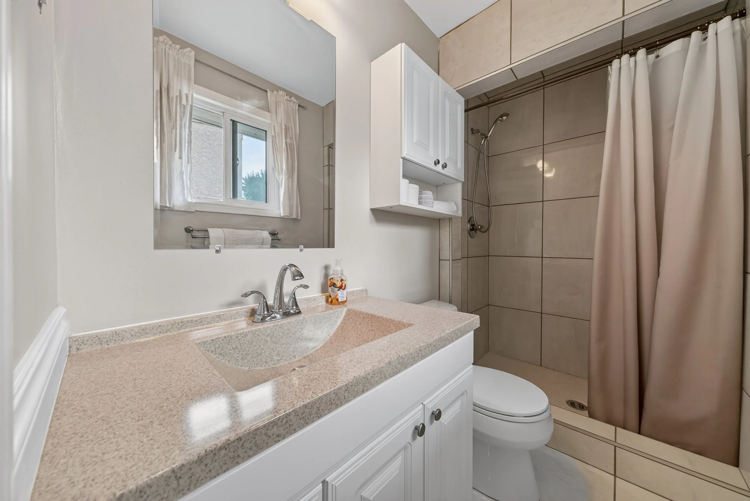
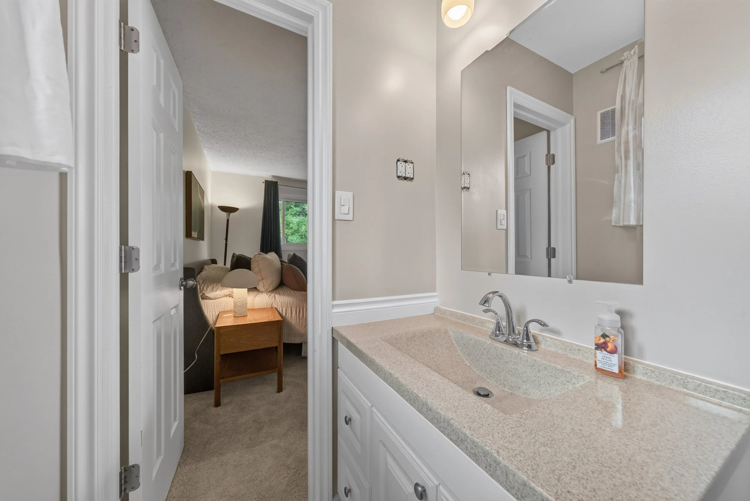
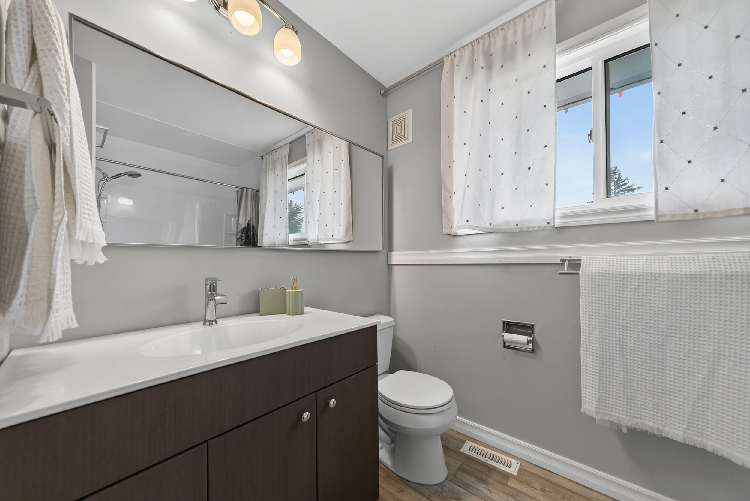
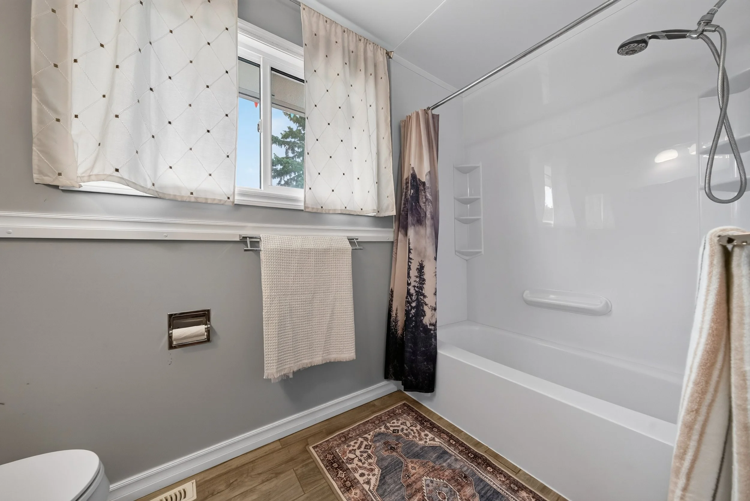
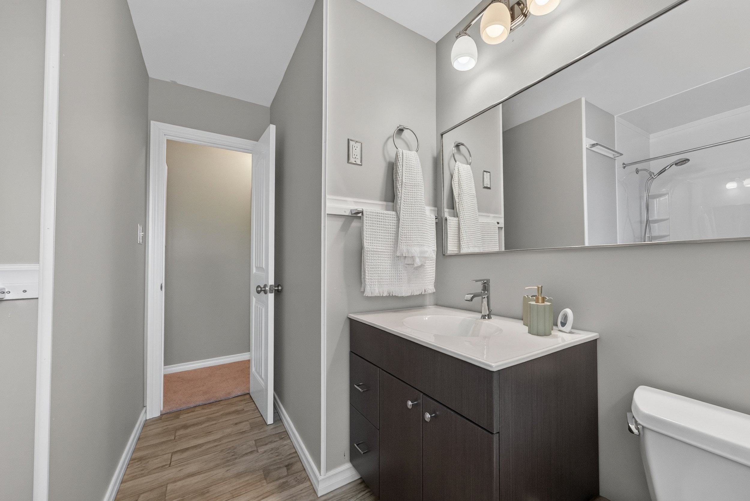
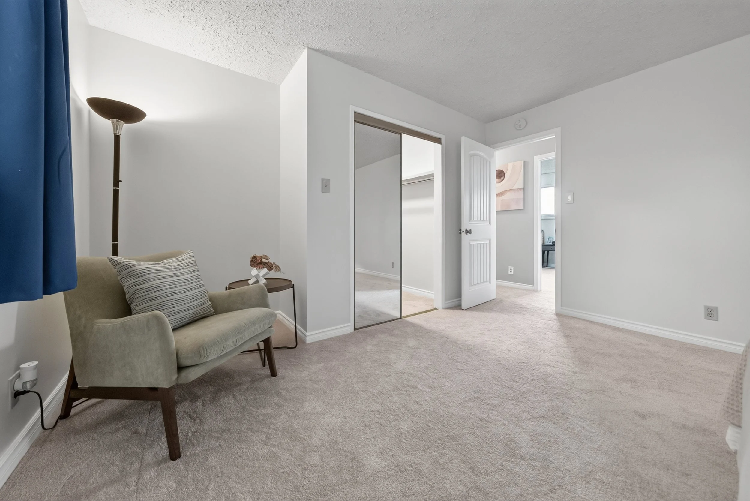
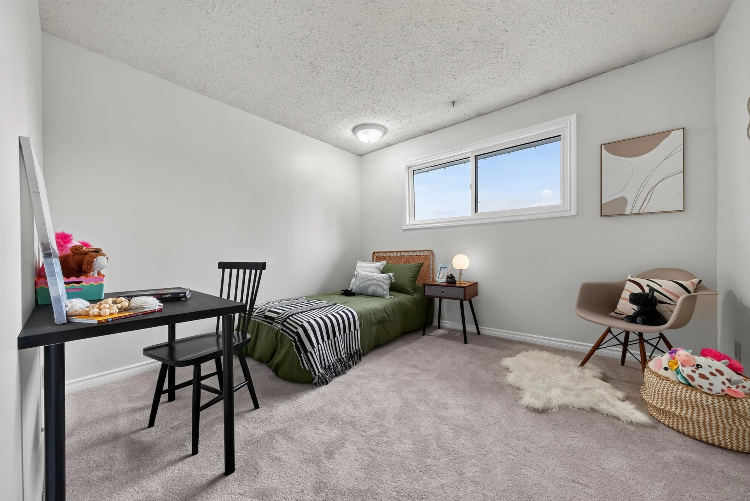
With 4 bedrooms, 2.5 bathrooms, multiple living areas and some seriously cool architectural details, this home combines the character and personality of a classic 1970s design with thoughtful renovations that make it work beautifully for modern family life.
And with all that space above grade, there’s no dark or dingy basement here!
✨ Architecture With Personality
One of the best things about this home is simply how interesting it is.
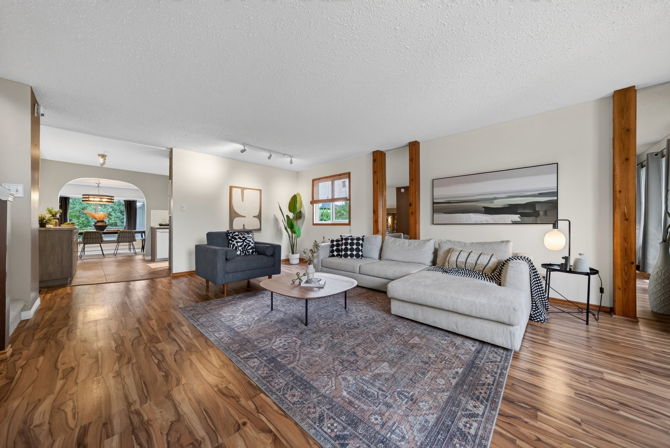
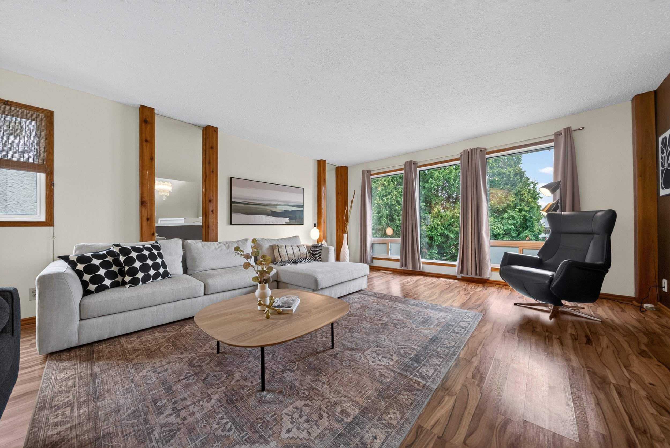
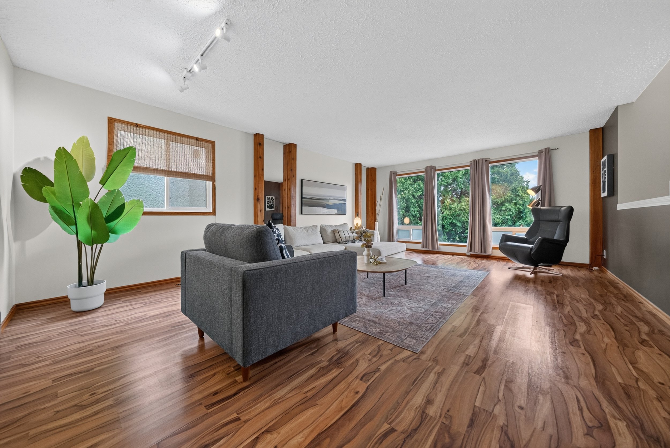
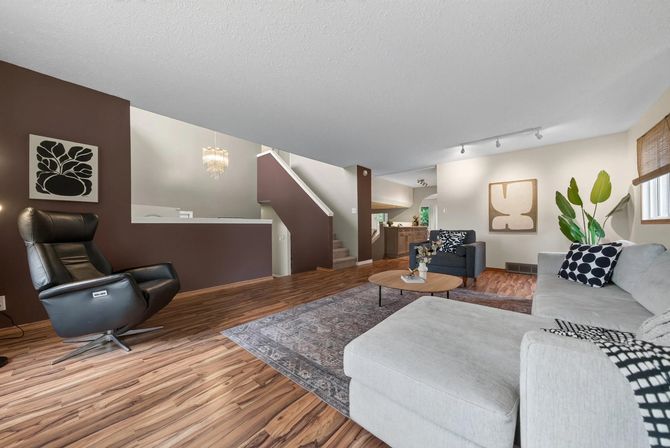
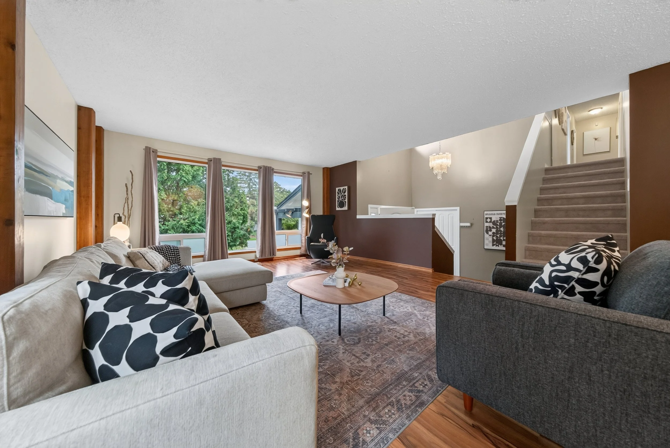
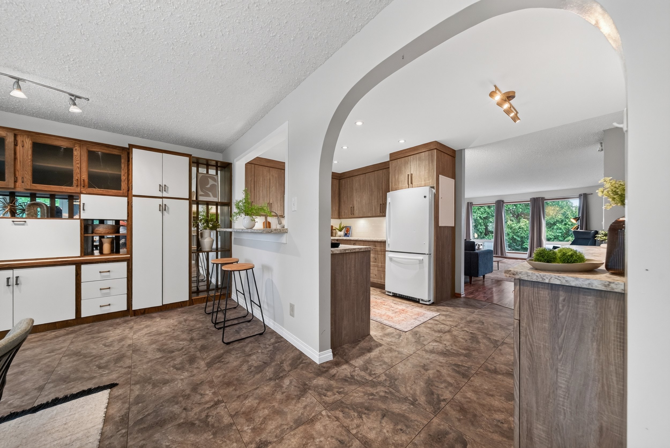
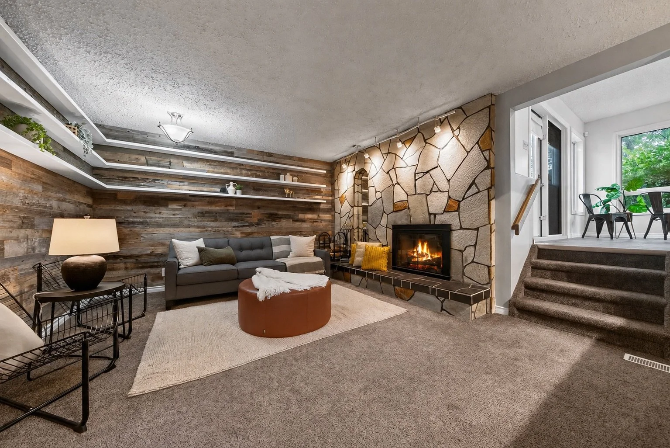
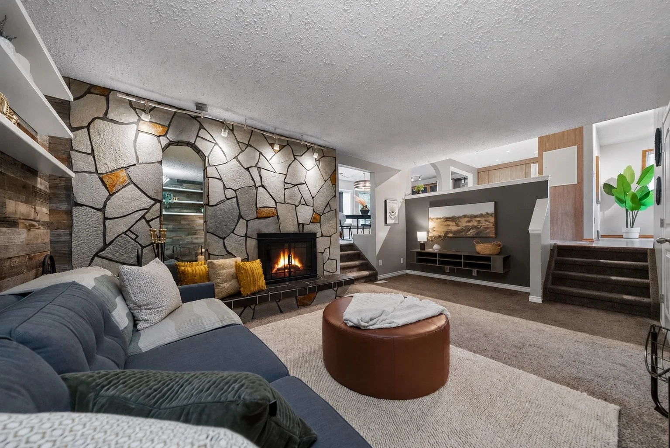
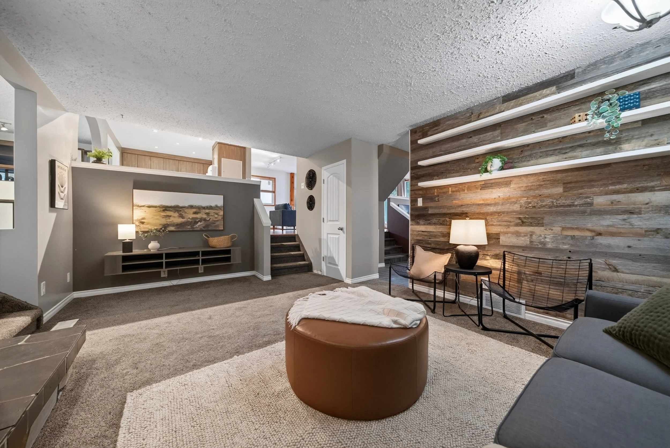
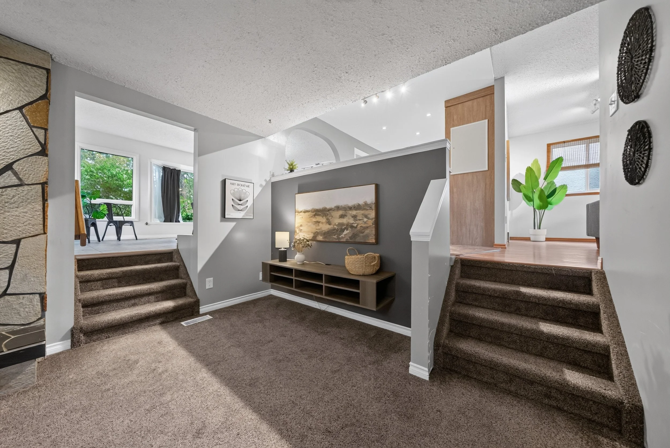
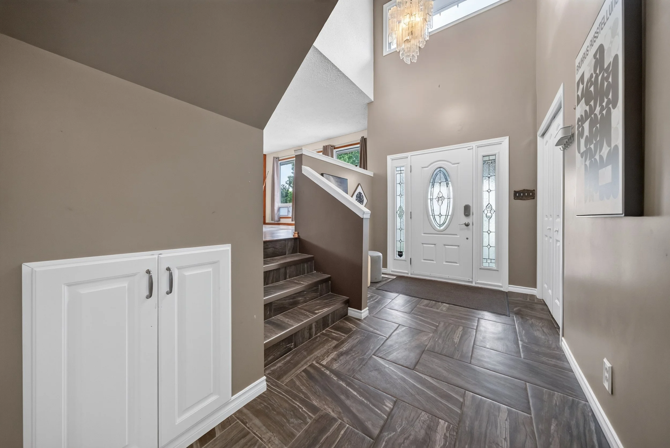
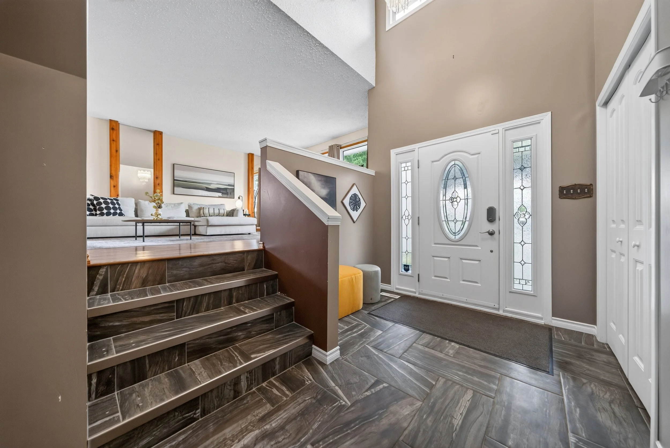
The three-level split design creates unique sightlines, sunken spaces and natural separation between rooms while still keeping everything feeling connected.
An oversized living room gives you plenty of space to entertain, create a home office or carve out a play area for the kids. From there, step down into the sunken family room, where a wood-burning fireplace creates a cozy spot for movie nights, reading or curling up at the end of the day.
It’s a home with spaces that feel distinct, but still flow together effortlessly.
☕ A Kitchen Made to Be the Heart of the Home
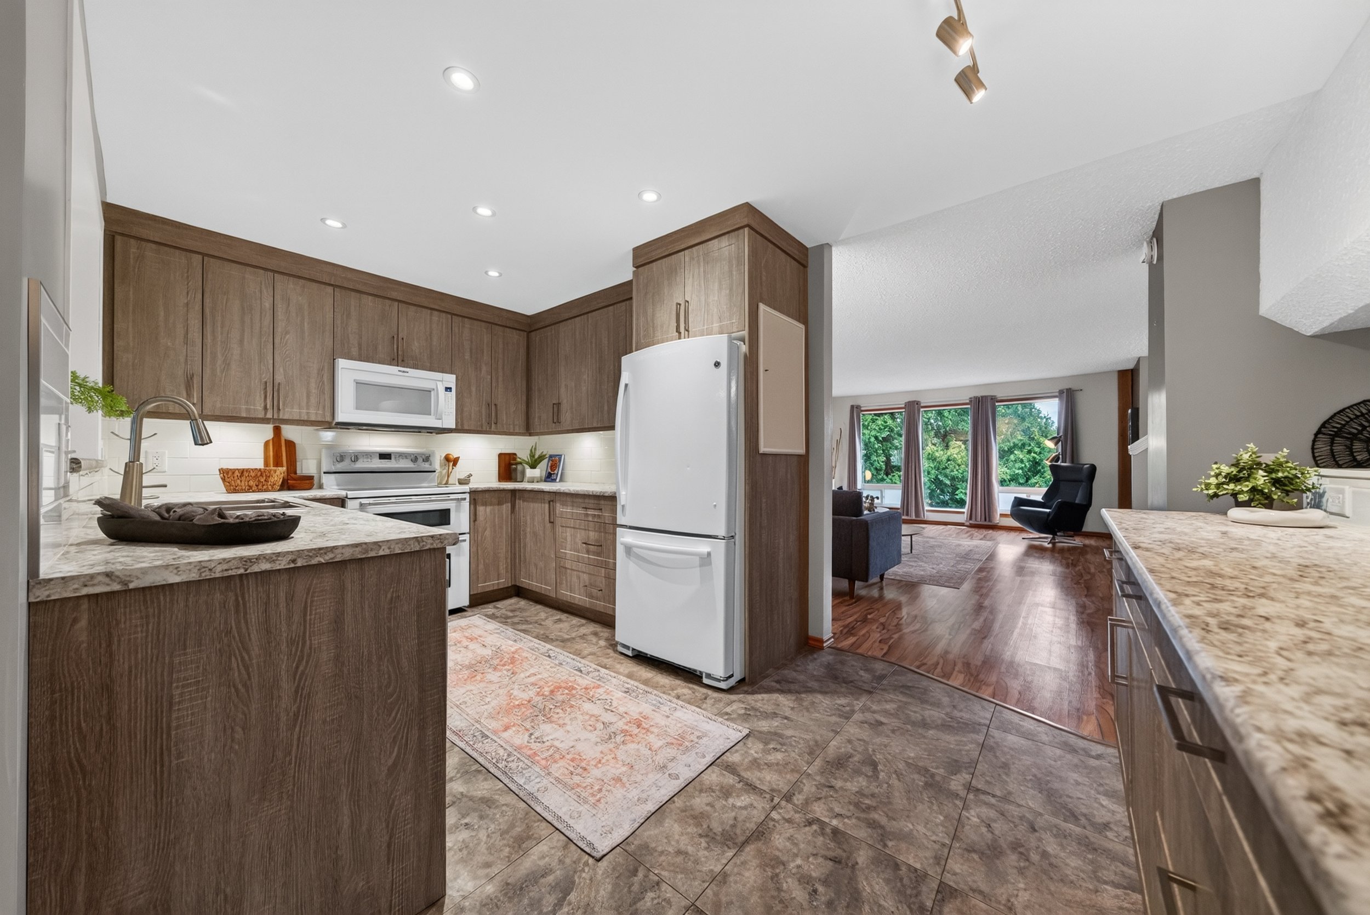
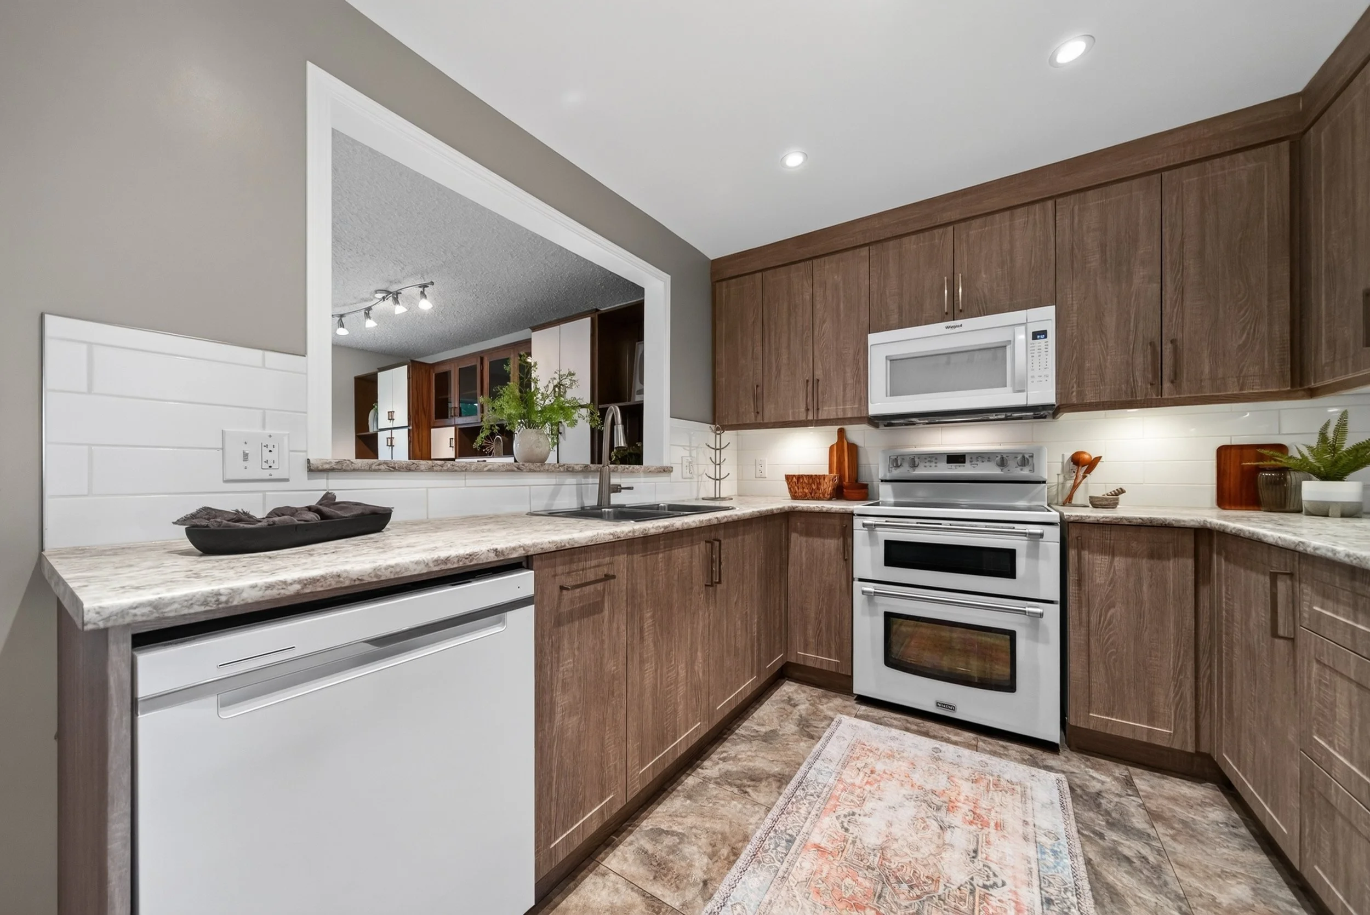
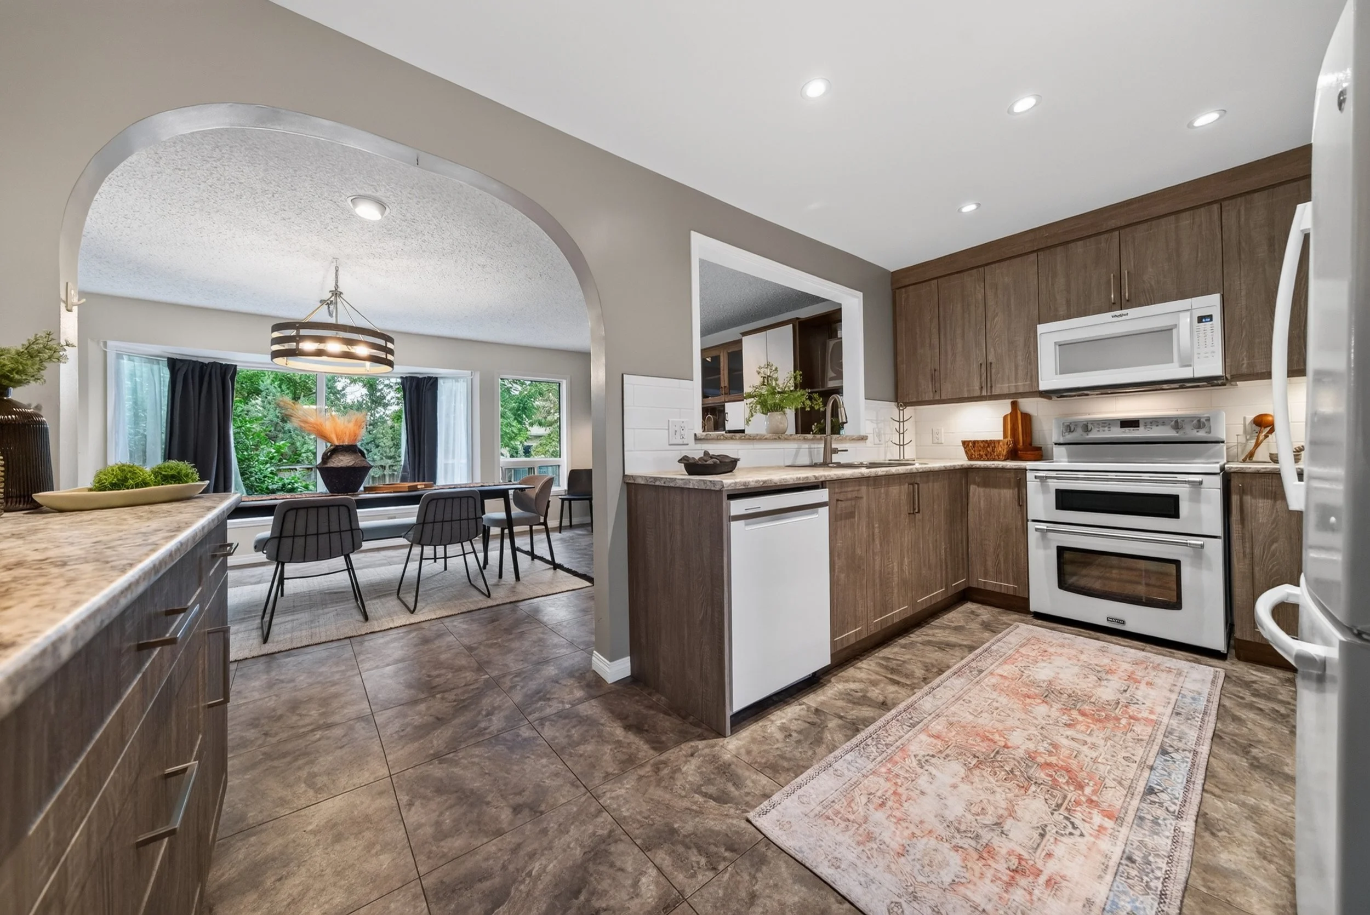
At the centre of it all is the eye-catching kitchen, beautifully renovated in 2019.
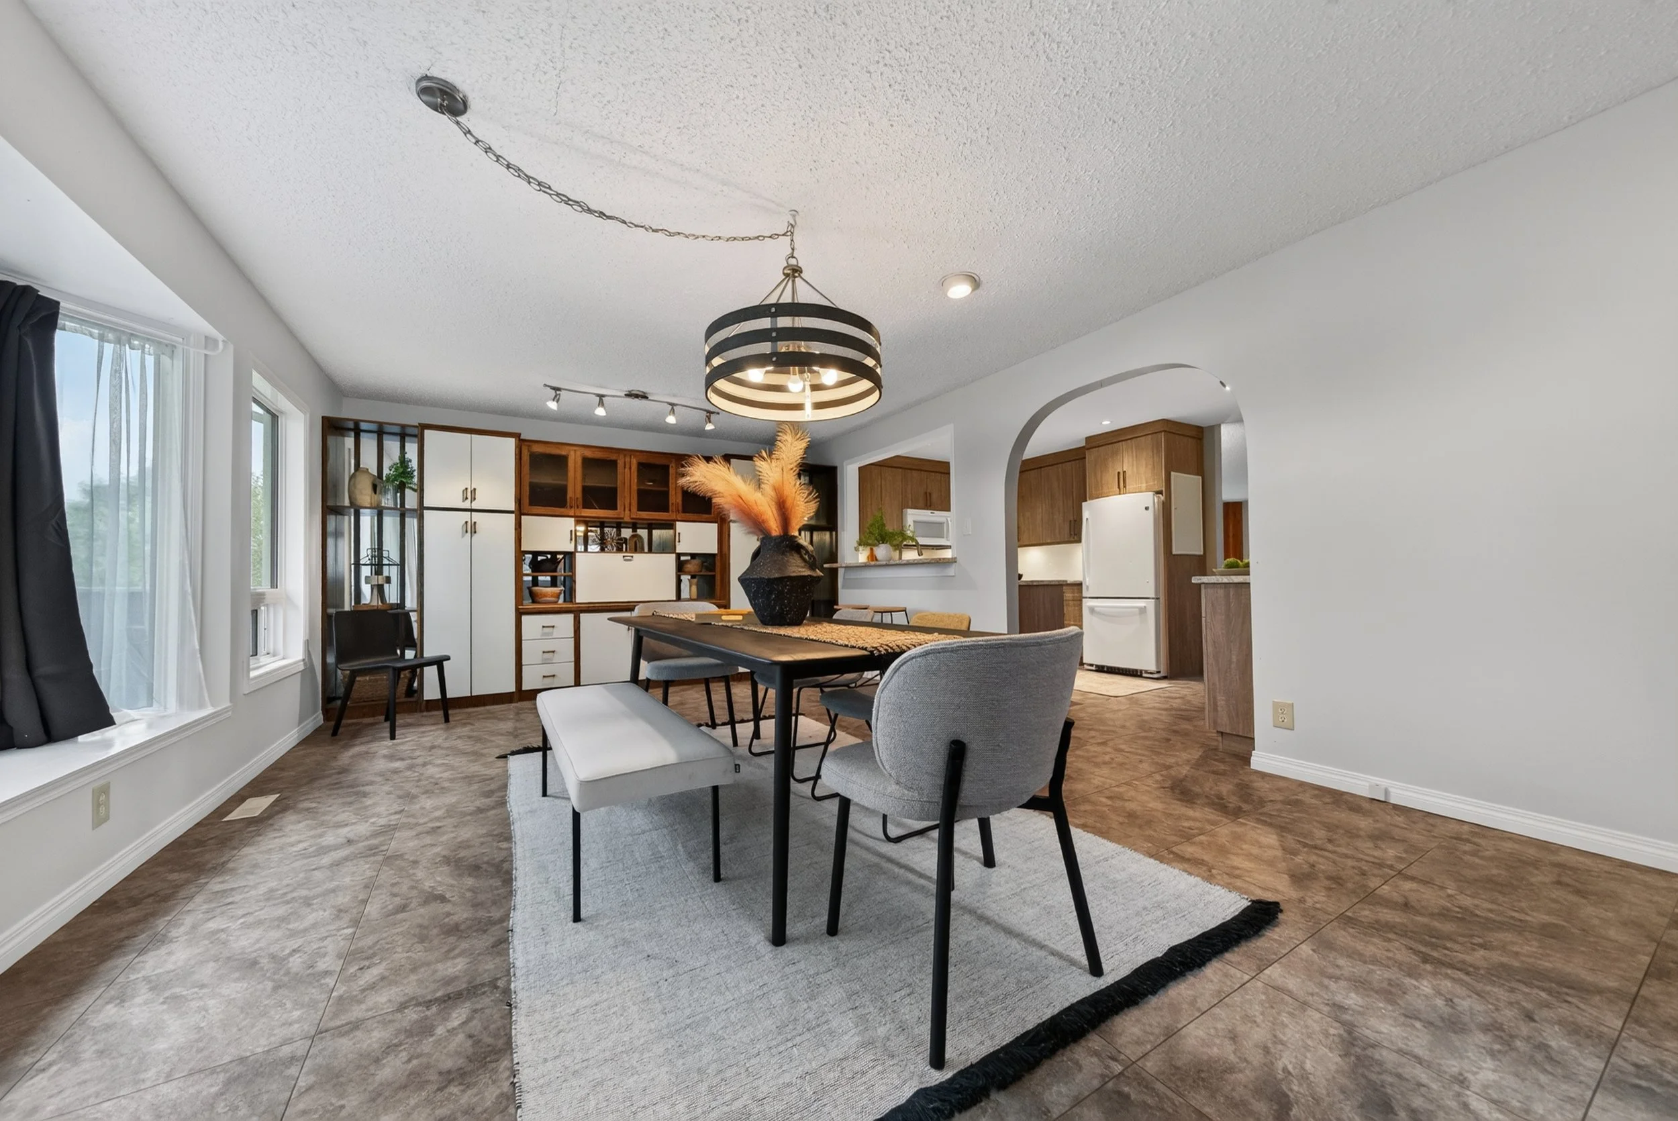
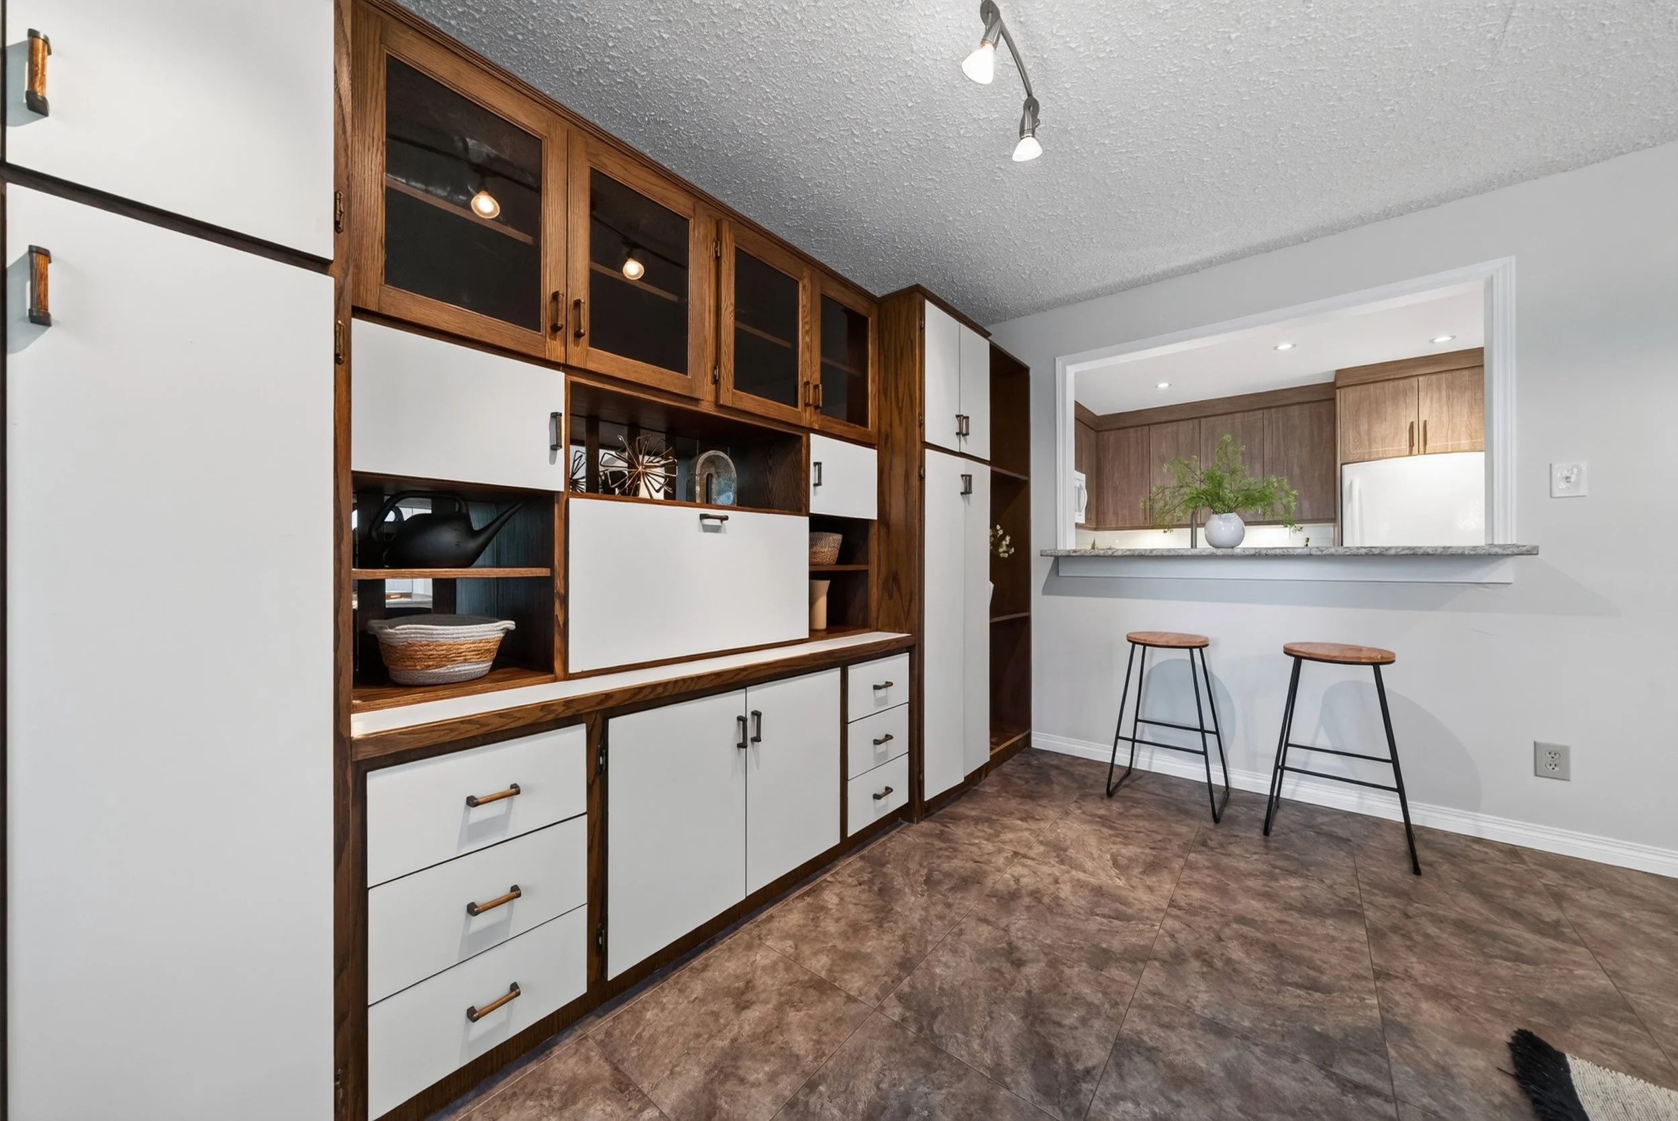
Stylish finishes and thoughtful design give this space personality, but it’s also incredibly functional. Start your morning here with coffee, spread out appetizers when friends come over or pull up a seat and catch up while dinner is being made.
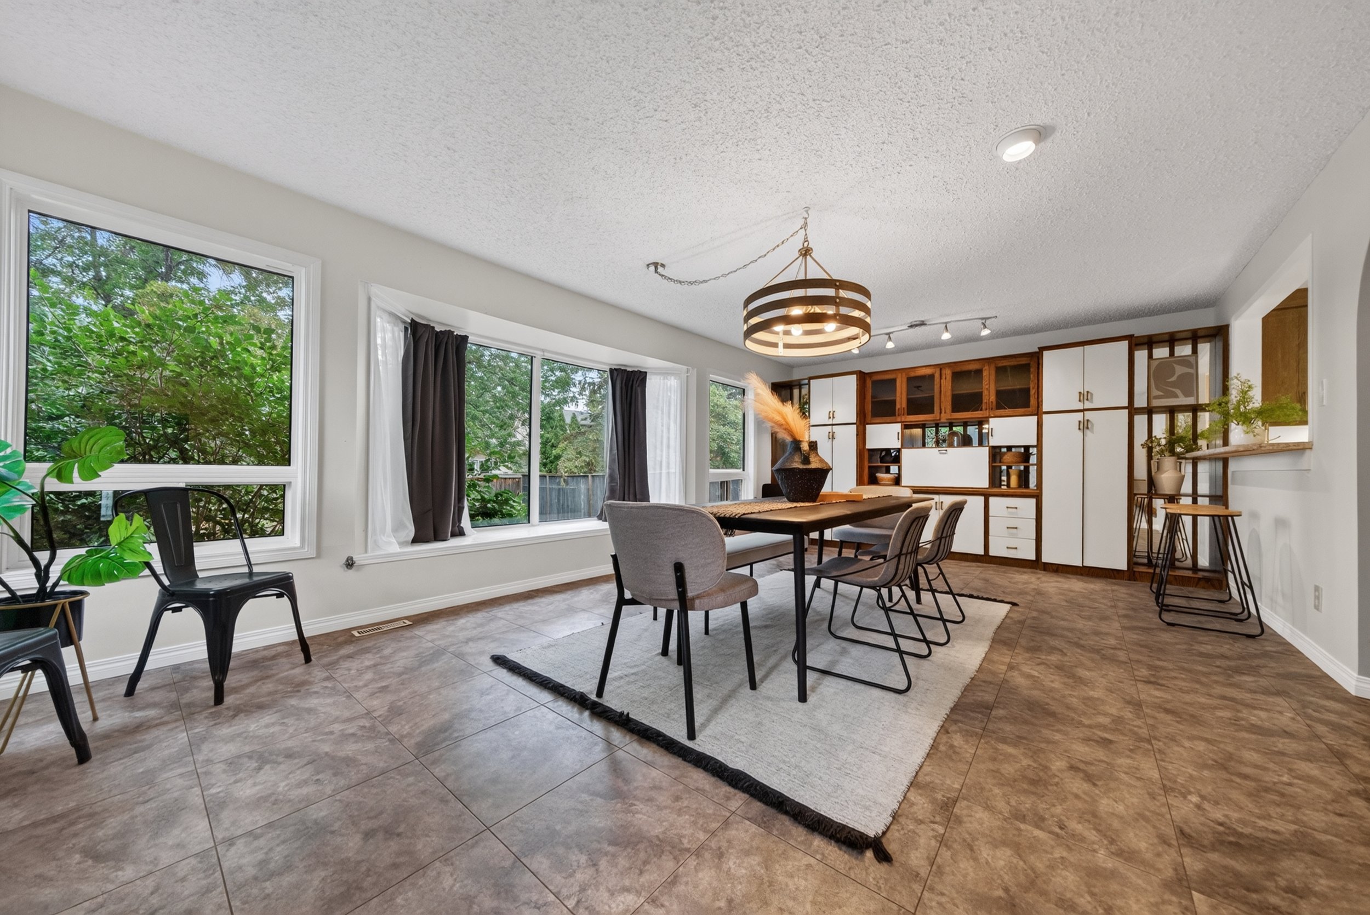
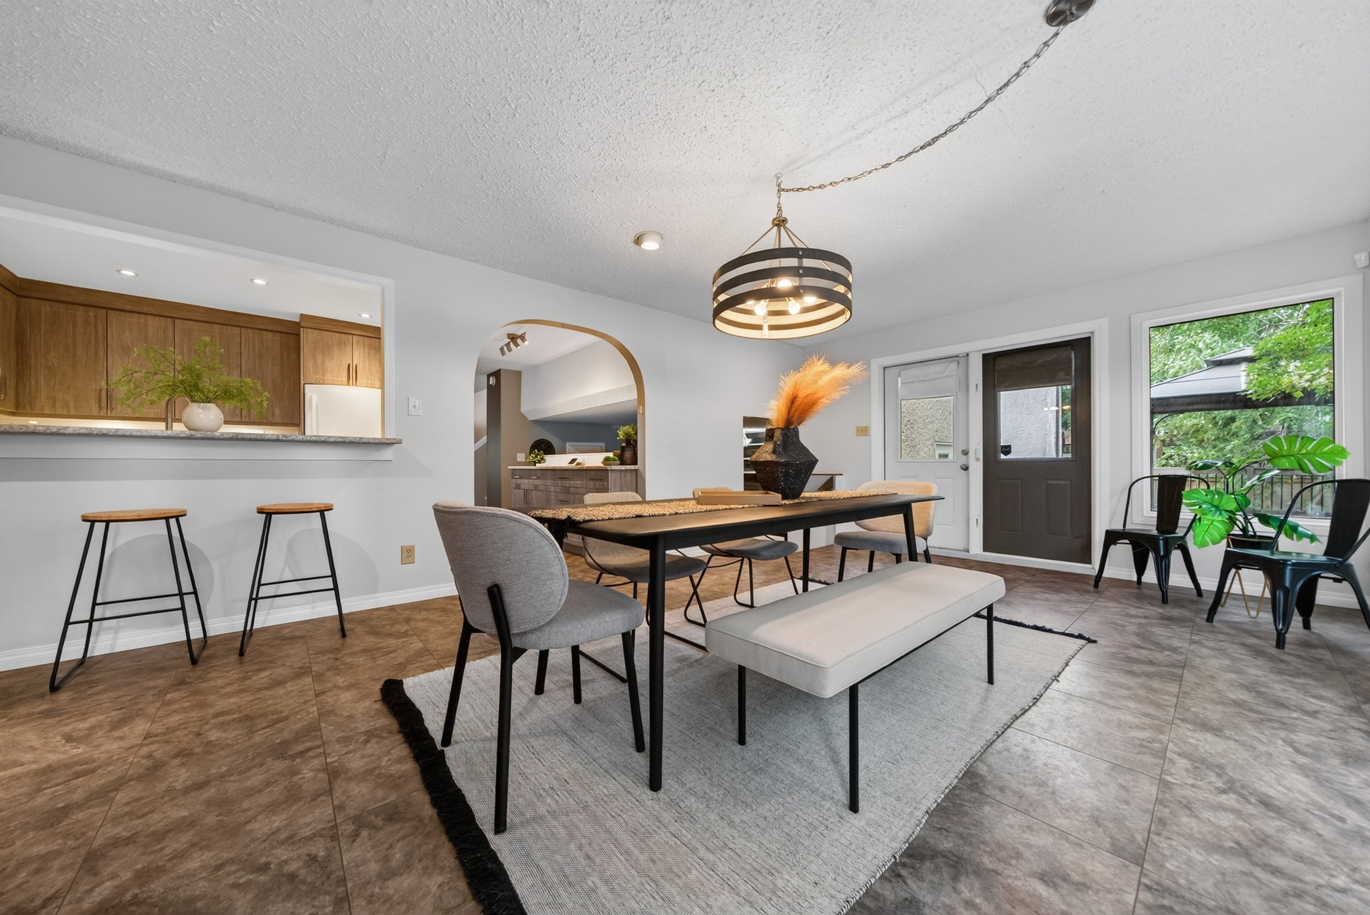
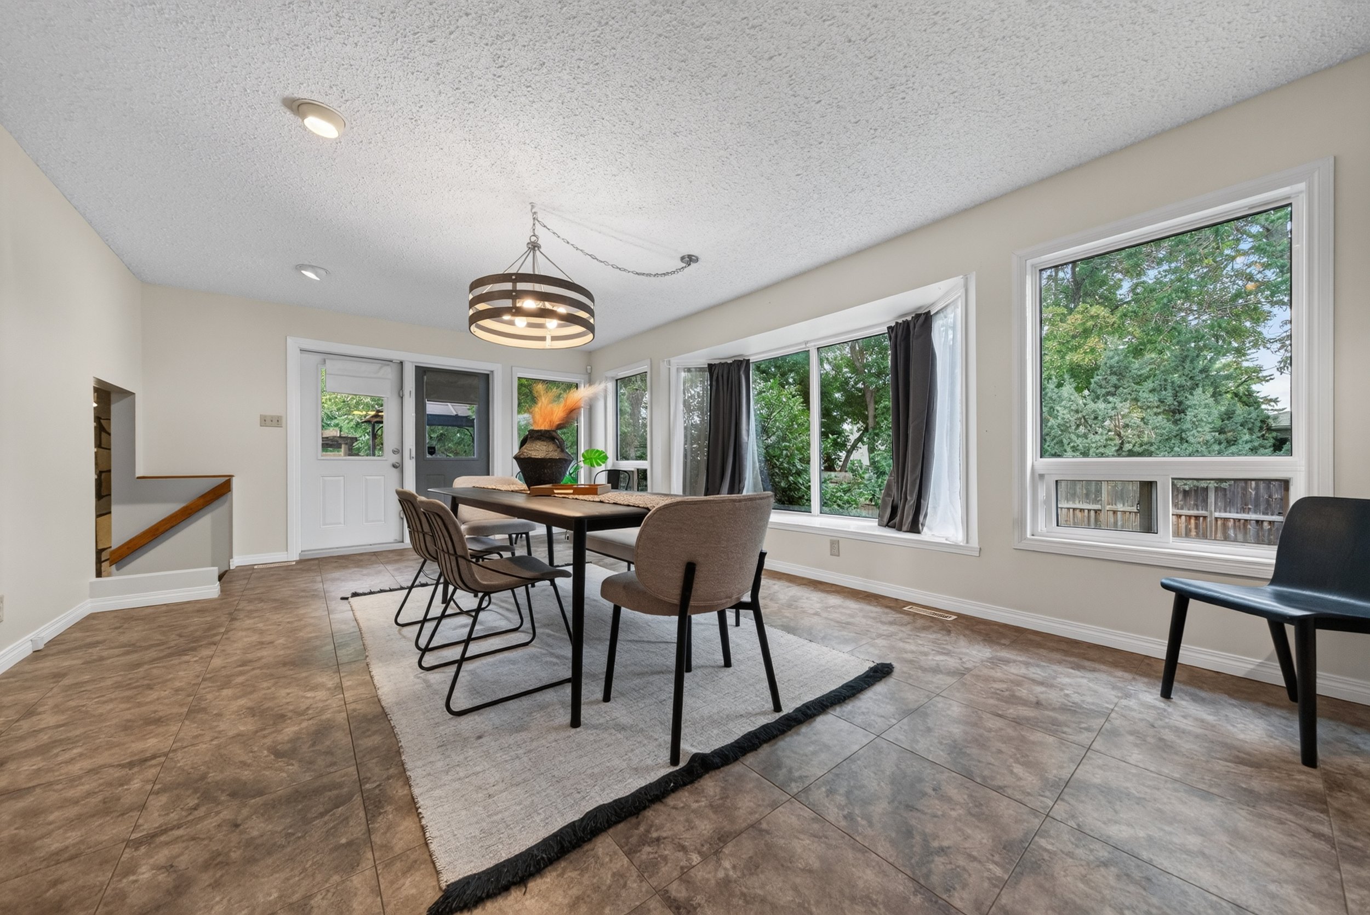
Just beyond the kitchen is the oversized dining room addition, giving you the kind of space where everyone can actually fit around the table. From weeknight dinners to holidays and big family gatherings, this is a home made for bringing people together.
🛋️ Approximately 2,500 Sq Ft Above Grade
This isn’t just a big home. It’s a home where the square footage is genuinely useful.
With approximately 2,500 sq ft above grade, there’s room for everyone to spread out without relying on basement living space.
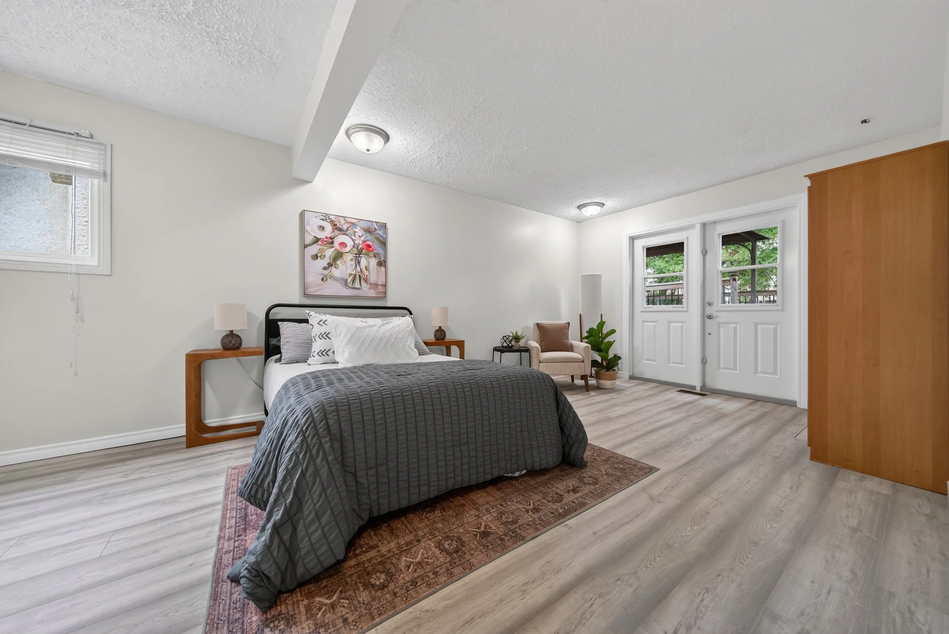
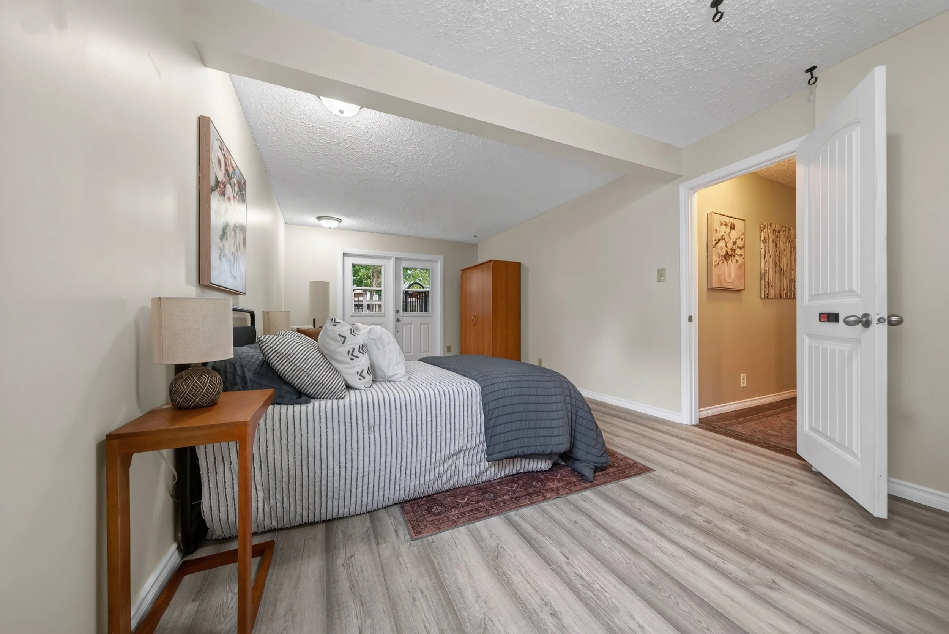
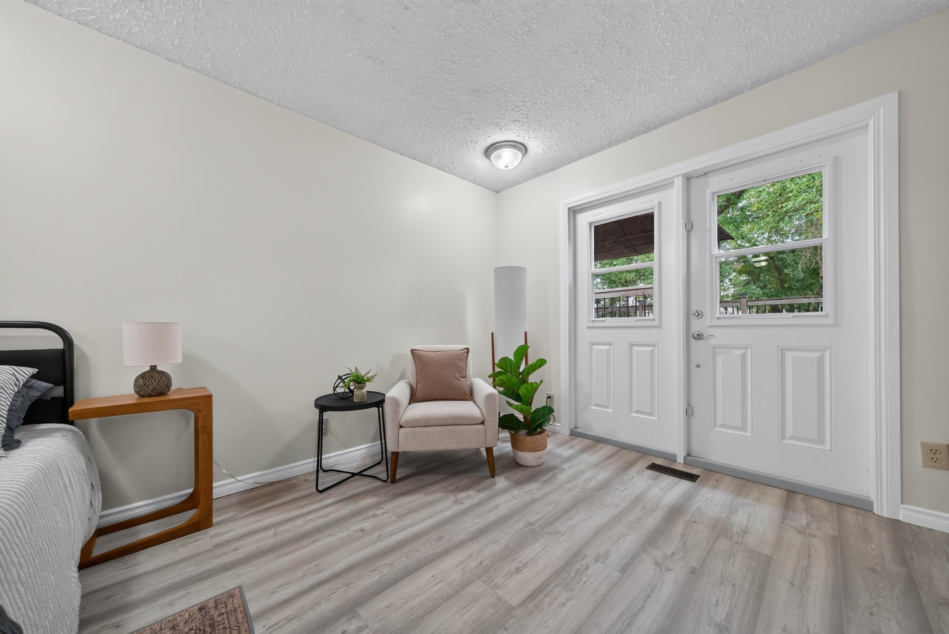
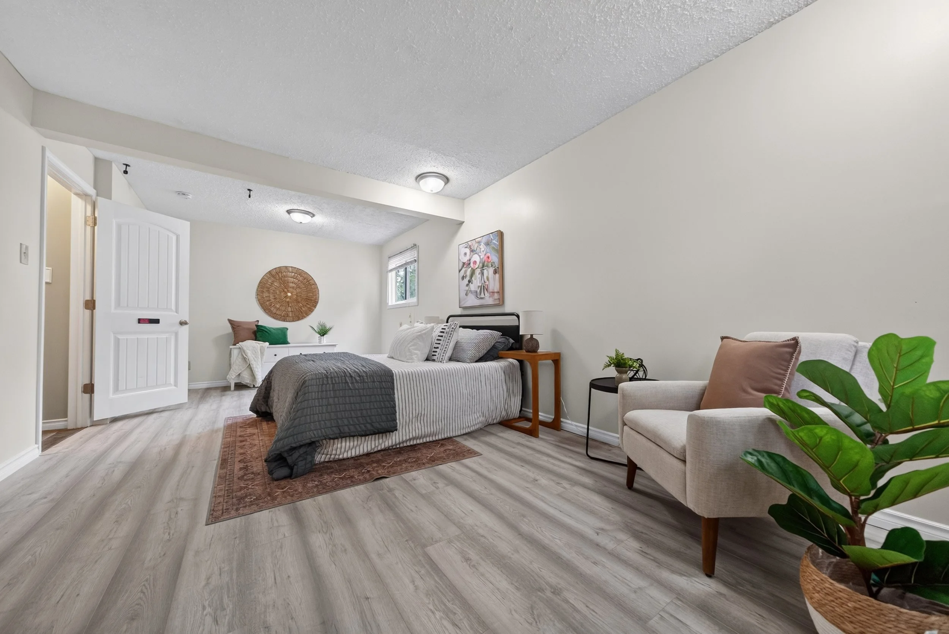
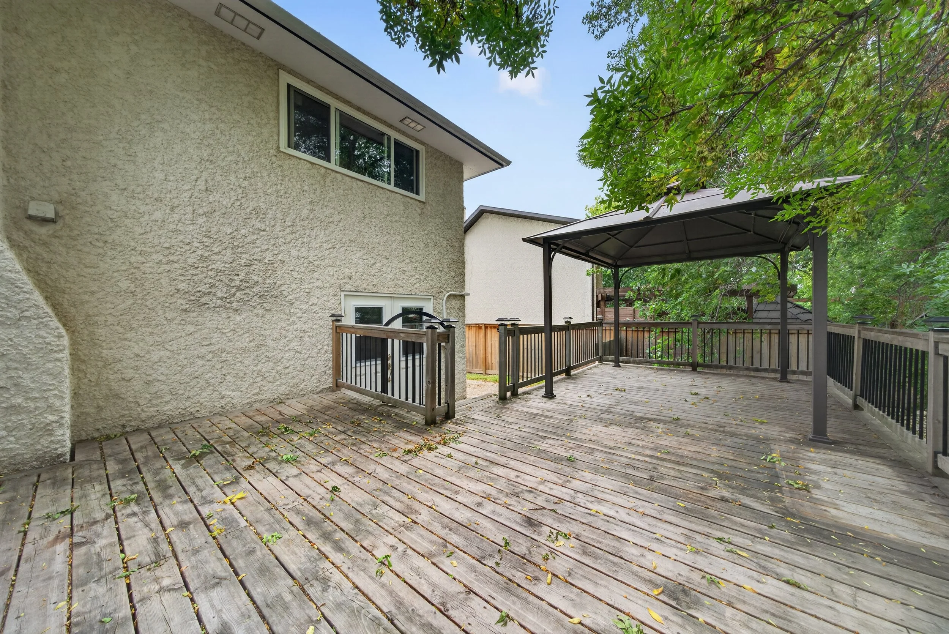
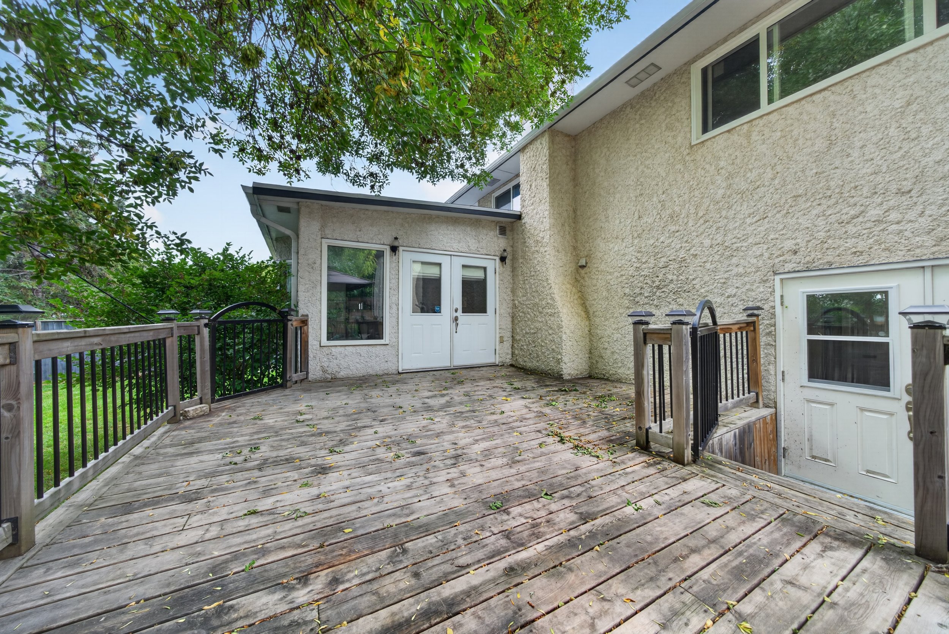
The home offers 4 bedrooms and 2.5 bathrooms, along with an especially unique above-grade rec room with direct backyard access.
Use it as a teen hangout, games room, home gym, creative studio or a private home office where clients can come and go without walking through the rest of the house. Its accessibility also creates interesting possibilities for guests or multigenerational living.
This is flexible square footage that can change right along with your family.
🧺 Practical Details Make Everyday Life Easier
Cool architecture is great, but this home also gets the practical stuff right.
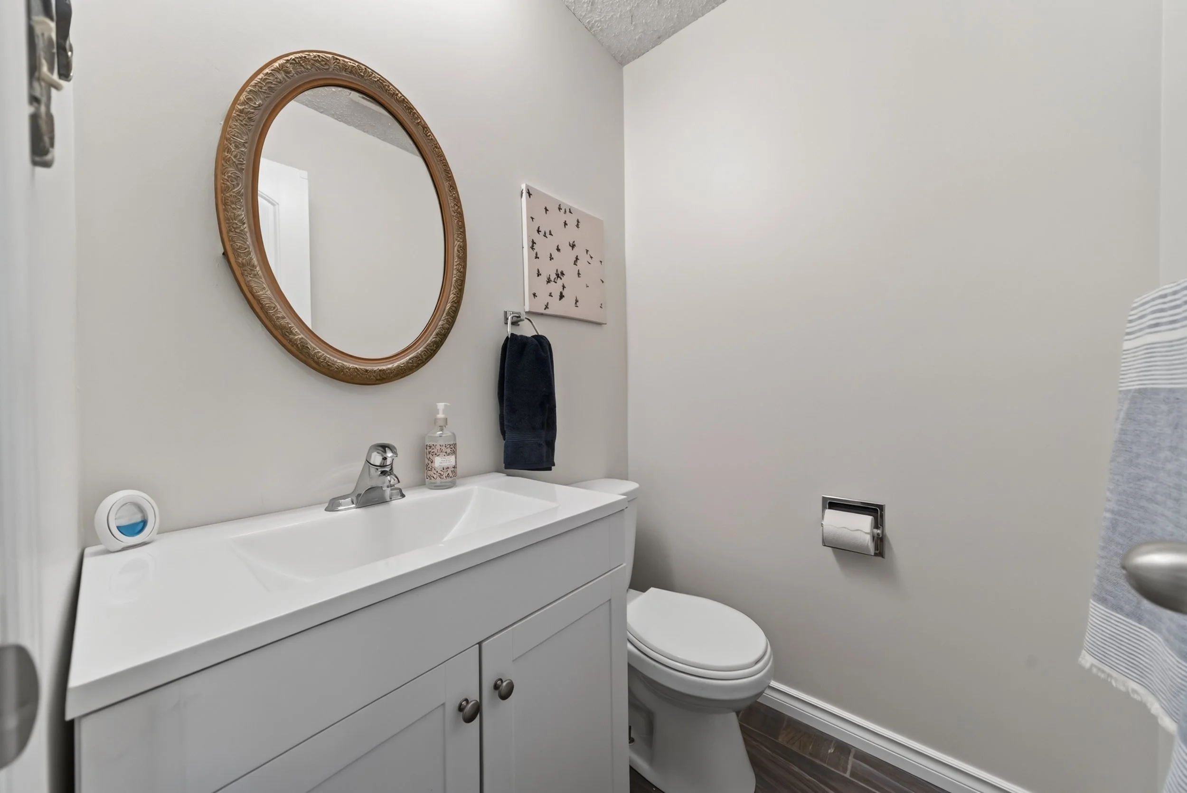
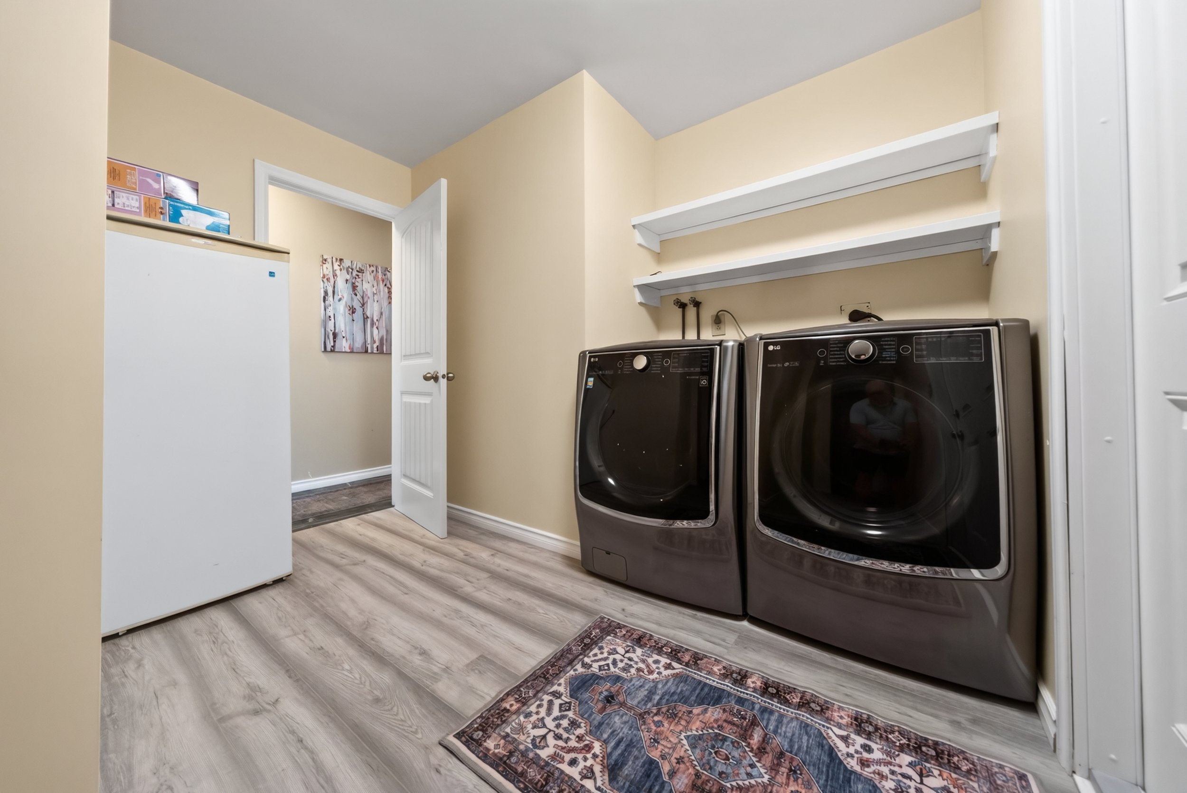
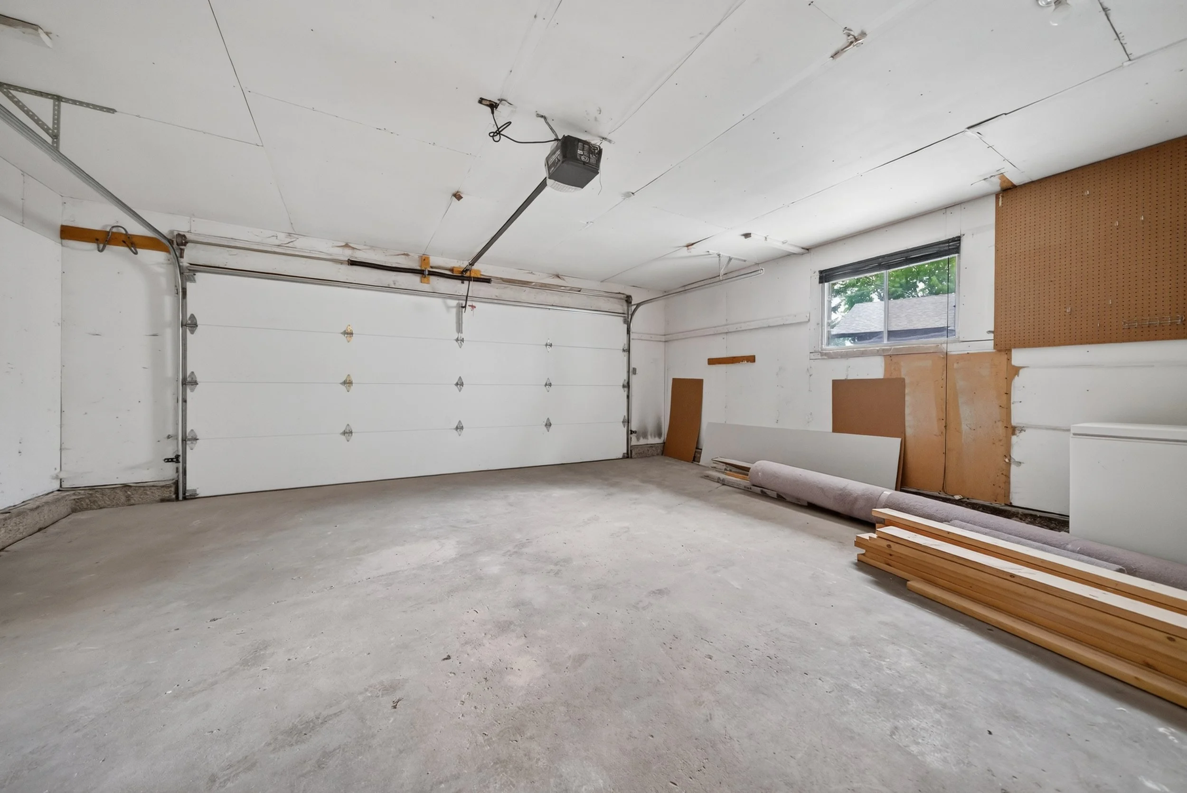
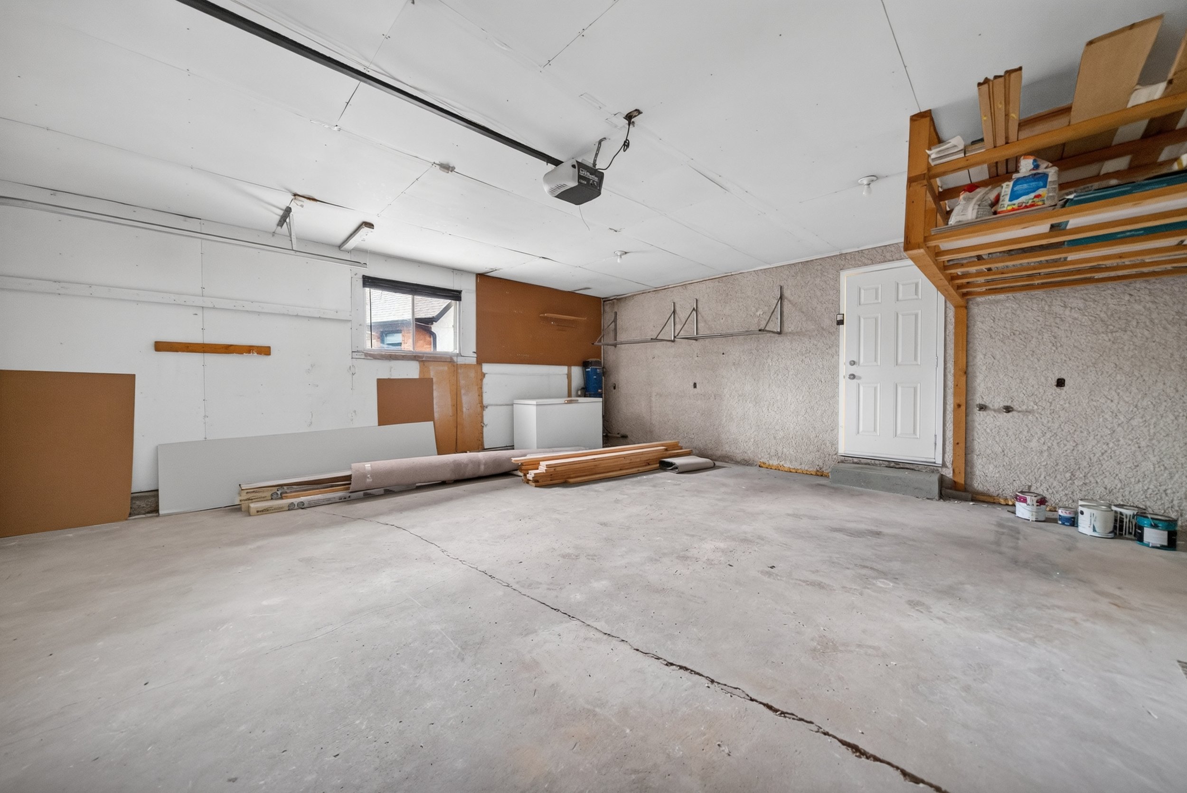
Enjoy a main floor powder room, main floor laundry, attached garage and a true Manitoba-ready mudroom for backpacks, boots, coats, sports equipment and all the things that inevitably come through the door.
These are the little details that make a big difference when you actually live here.
🌅 A West-Facing Backyard Made for Summer
When the weather warms up, life moves outside.
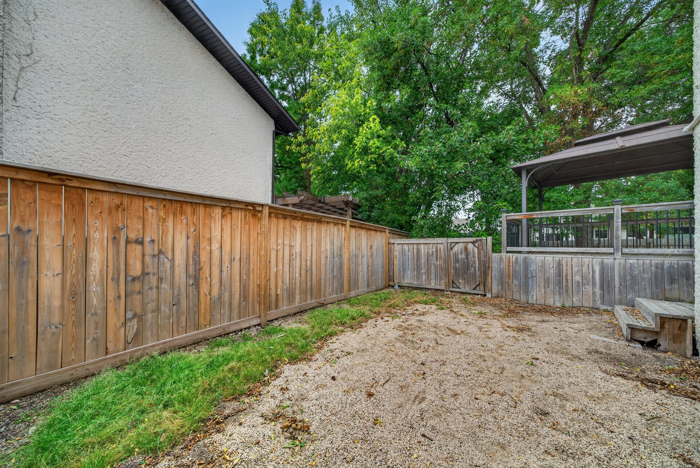
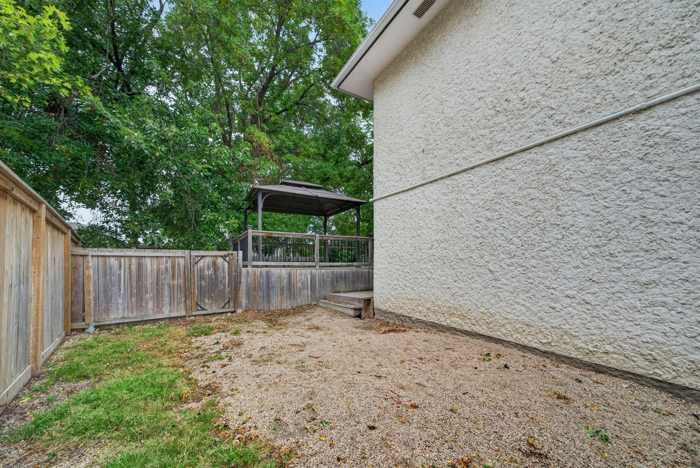
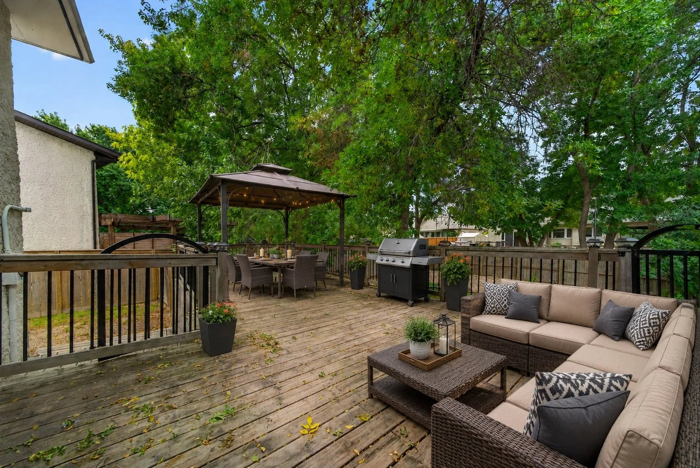
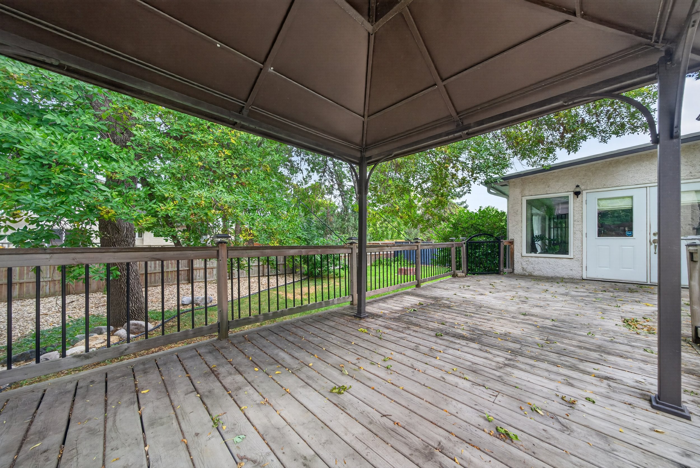
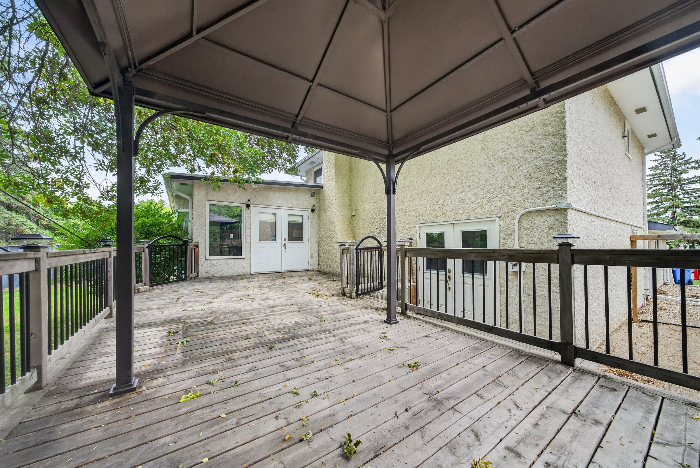
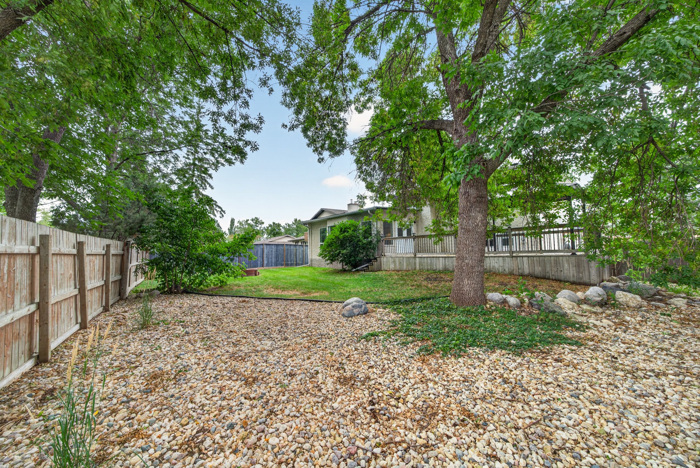
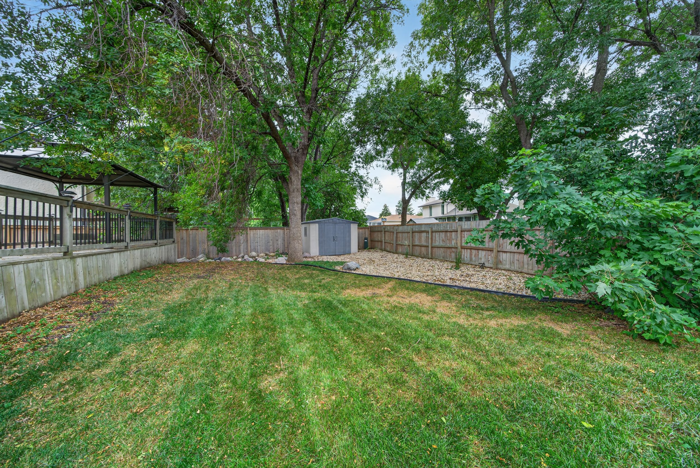
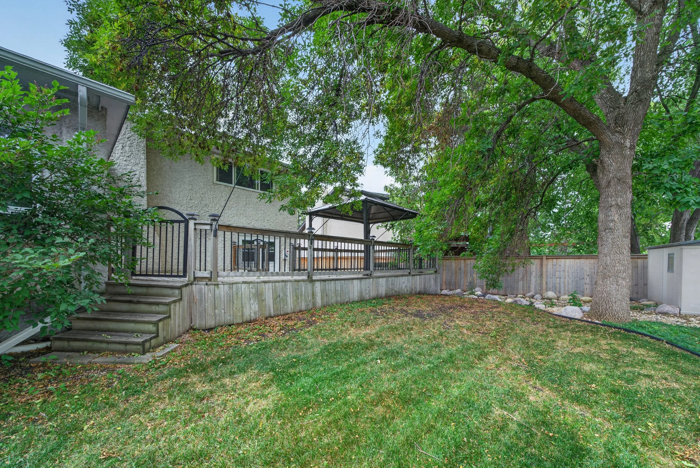
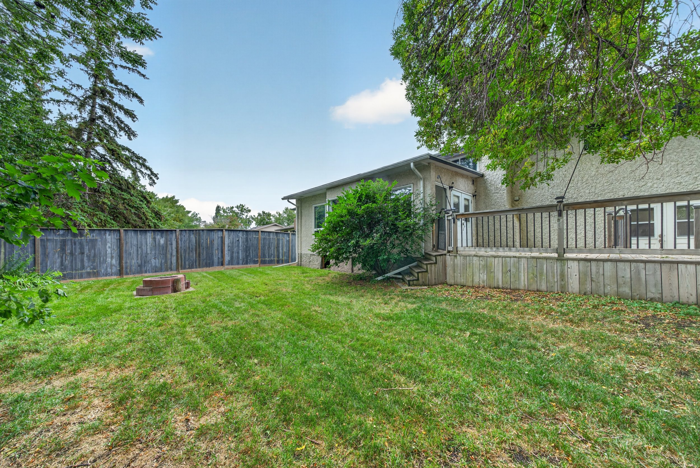
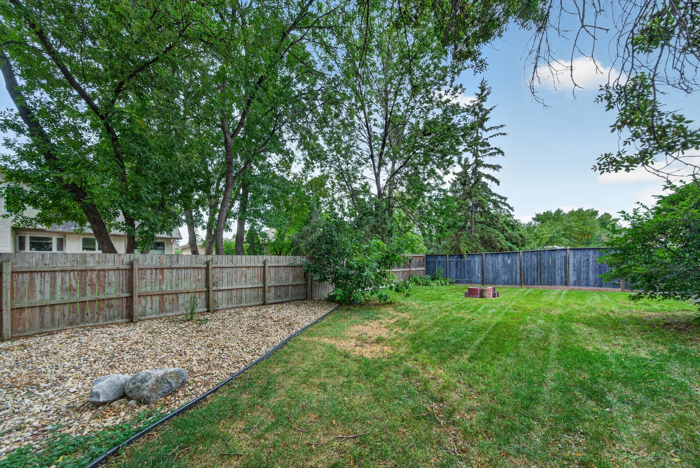
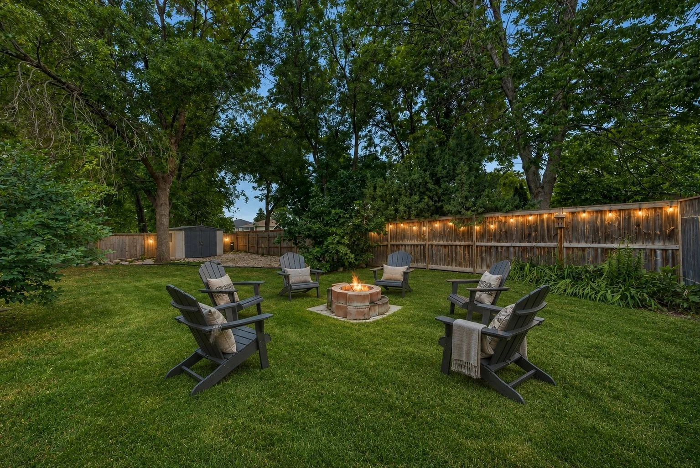
The sprawling, fully fenced west-facing backyard offers loads of room for kids and pets while creating multiple spaces to relax and entertain.
Spend sunny afternoons lounging outside, fire up the BBQ for dinner, dine al fresco just steps from the dining room and finish the evening around the fire pit as the sun goes down.
It’s a backyard with enough space to really enjoy it.
🔨 Stylish, Updated & Move-In Ready
Along with its unmistakable character, 10 Edgemont has benefited from a long list of thoughtful improvements.
Updates include the 2019 kitchen renovation, windows, doors, ensuite bathroom, shingles, insulation, furnace, air conditioning, hot water tank and more, along with eye-catching designer details throughout.
That means you get the personality of an established home without inheriting a giant to-do list.
🌳 Love Where You Live in Southdale
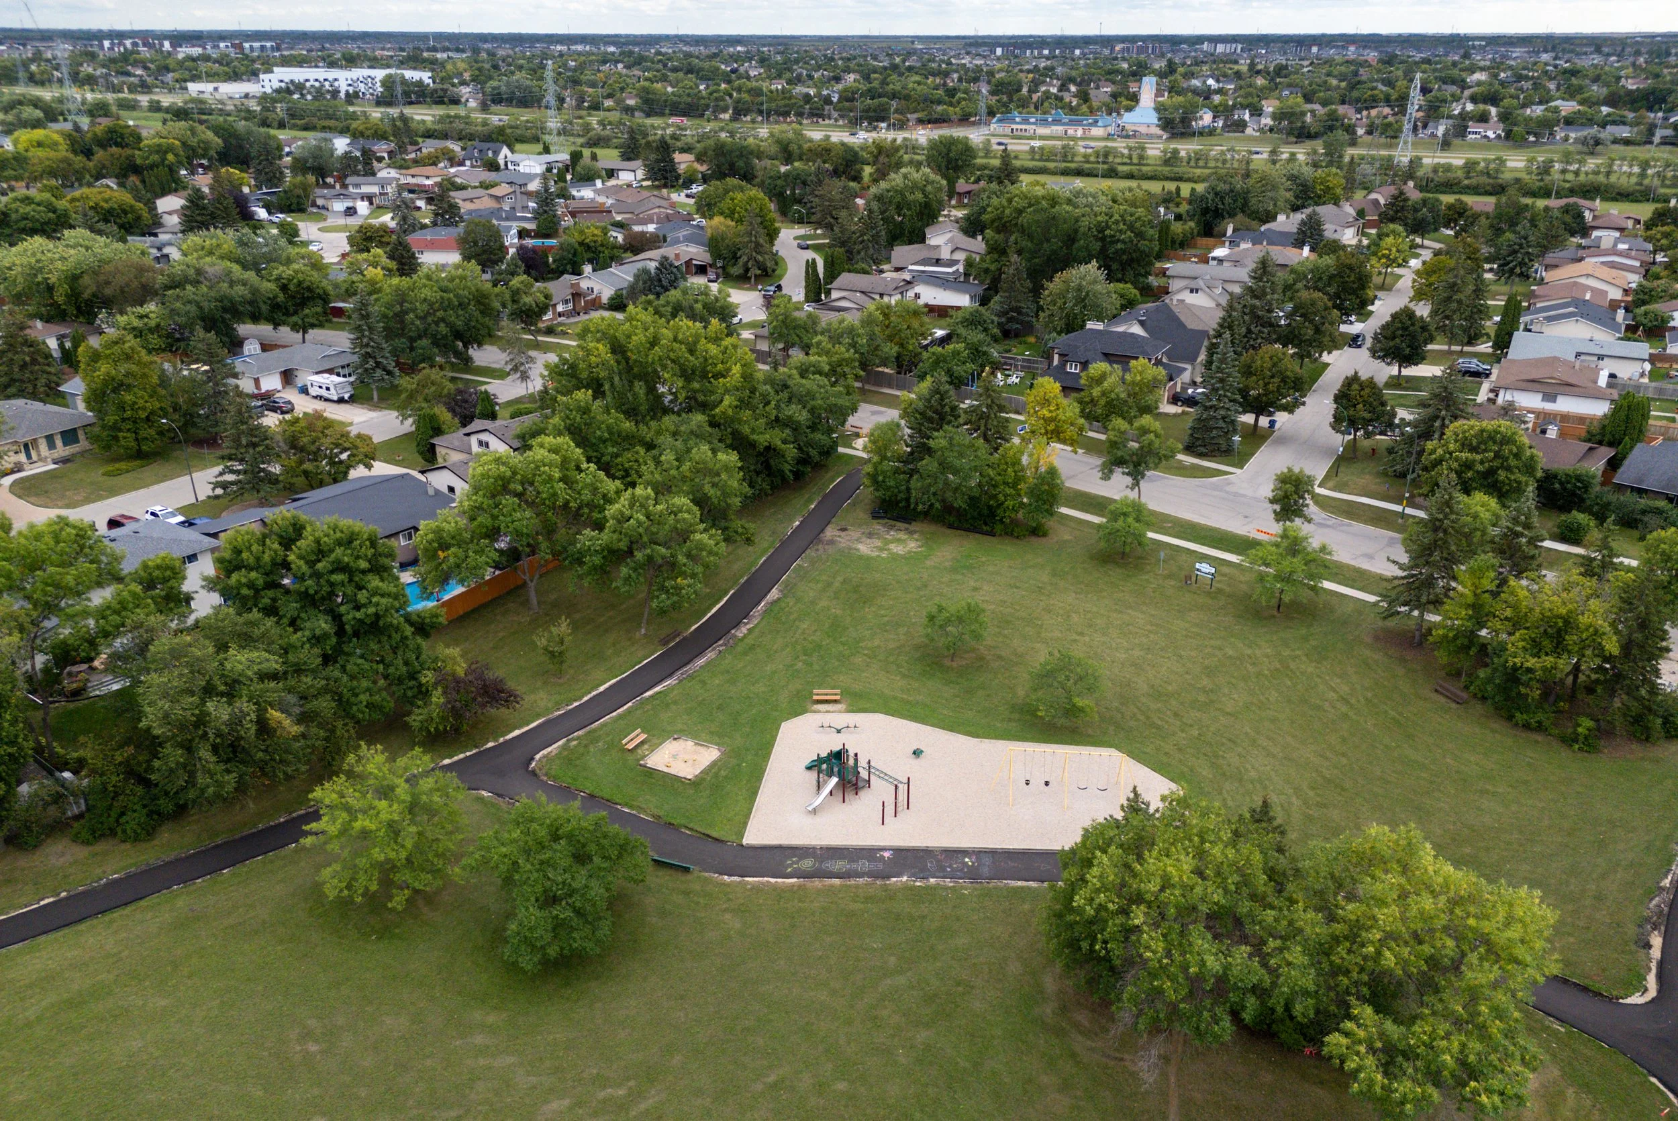
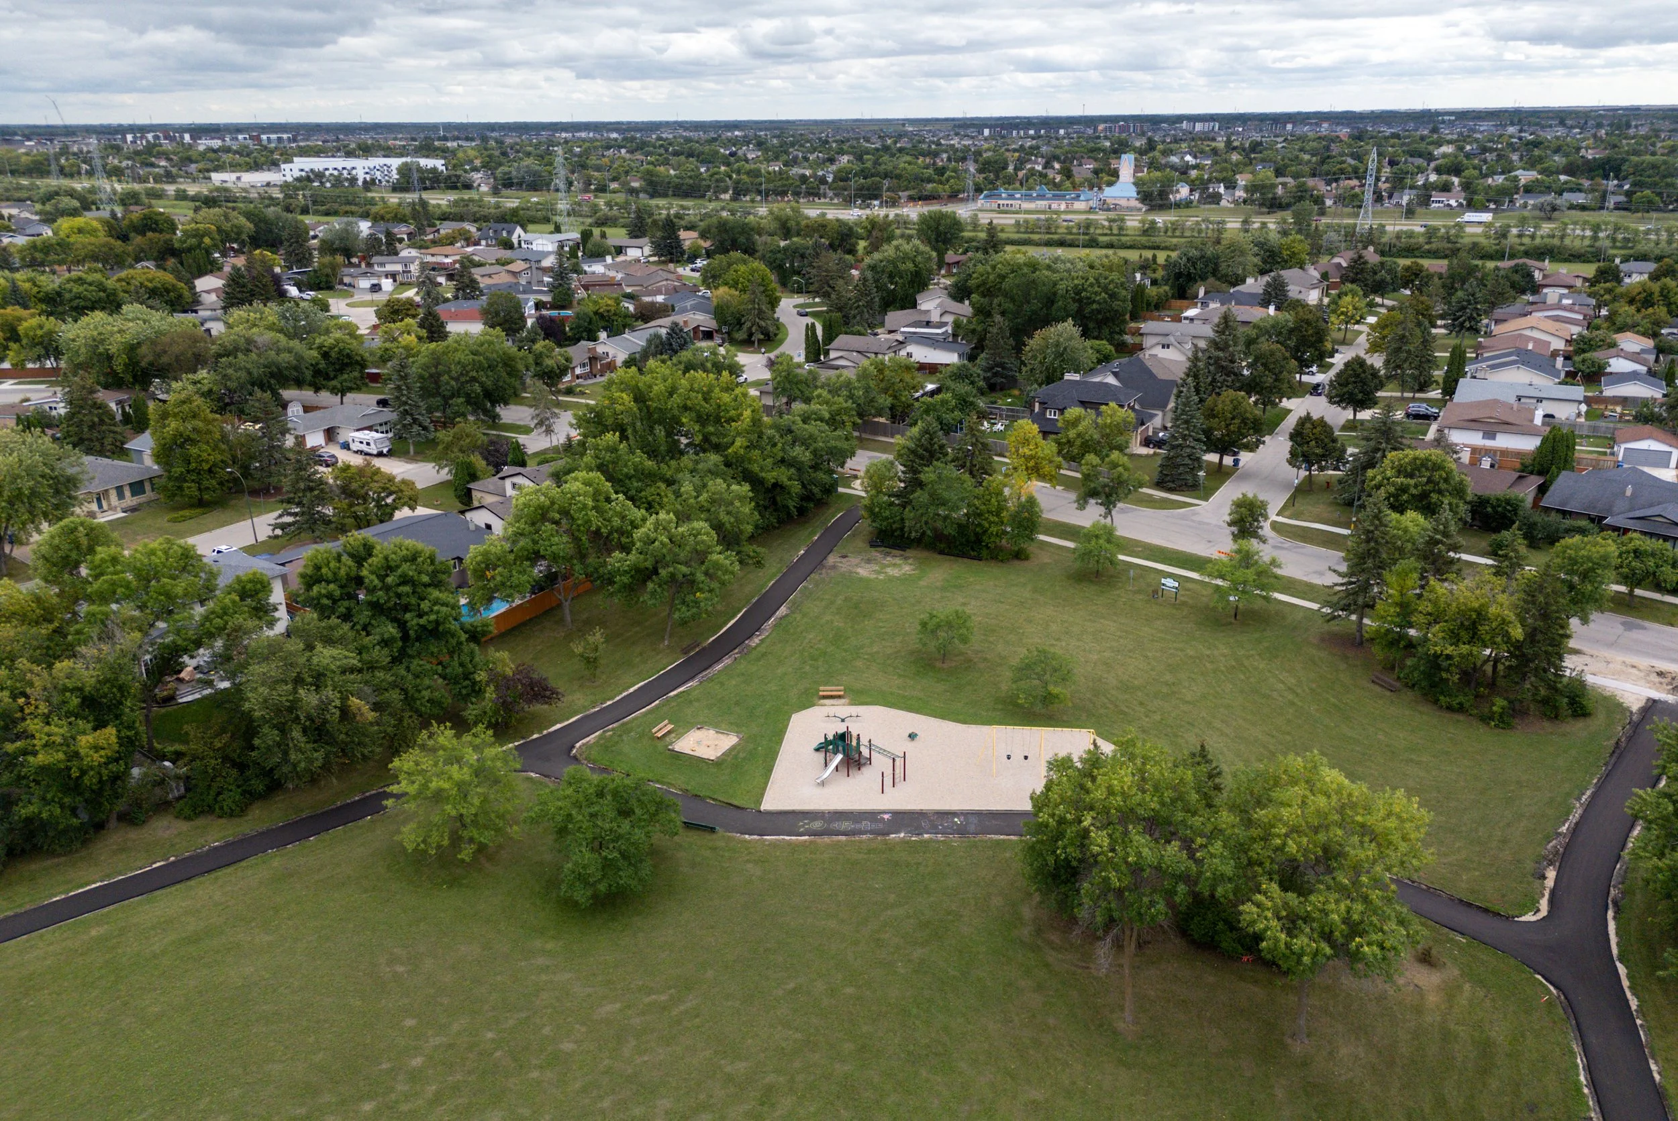
Southdale has long been one of Winnipeg’s favourite neighbourhoods for families, and it’s easy to understand why.
Established streets, mature trees, parks, schools and everyday amenities create the kind of community where people settle in and put down roots for decades.
10 Edgemont Drive is architecturally interesting, incredibly spacious, stylishly updated and wonderfully practical. If you’ve been searching for a home with a little more personality and a lot more usable space, this one deserves a closer look.
Book Your Private Tour of 10 Edgemont Drive Today!
📞 Contact me directly at 204-899-2877 or reach out on my contact page.
📧 Email: amber@ambervandenbroek.com
AVDB & Associates Amber van den Broek | Erika Fish | Kristy Fillion