
74 balmoral street
$574,900
4 bedrooms, 4 bathrooms
MLS #: 202626071

🍃 A Decade-Long Labour of Love
74 Balmoral Street | $574,900 | MLS® 202626071
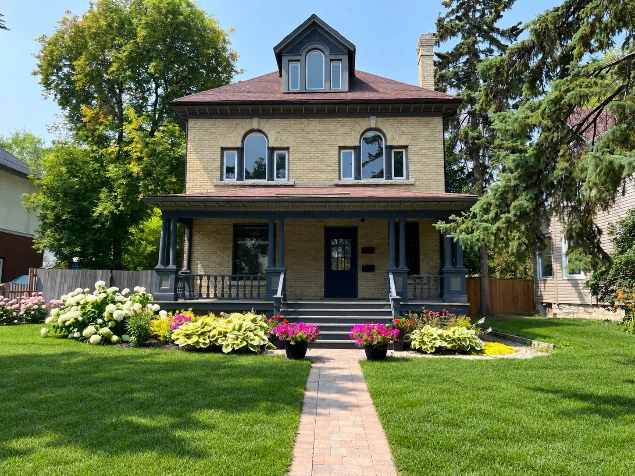
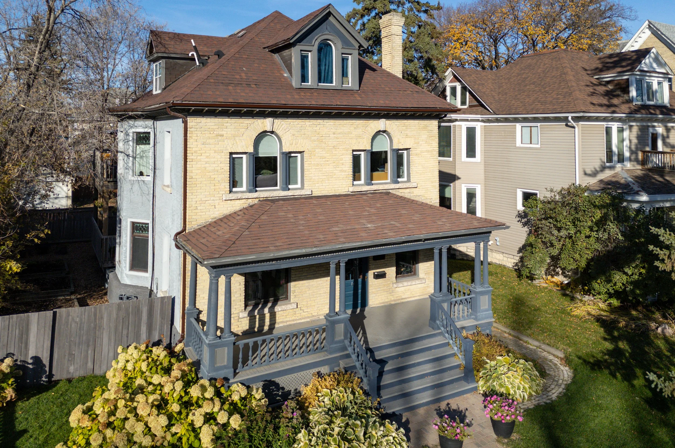
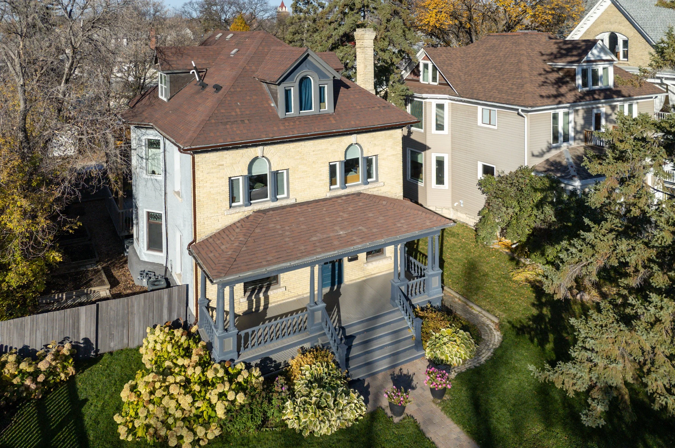
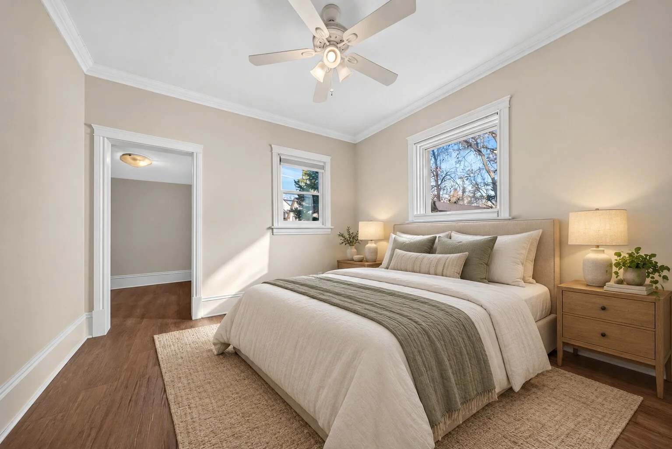
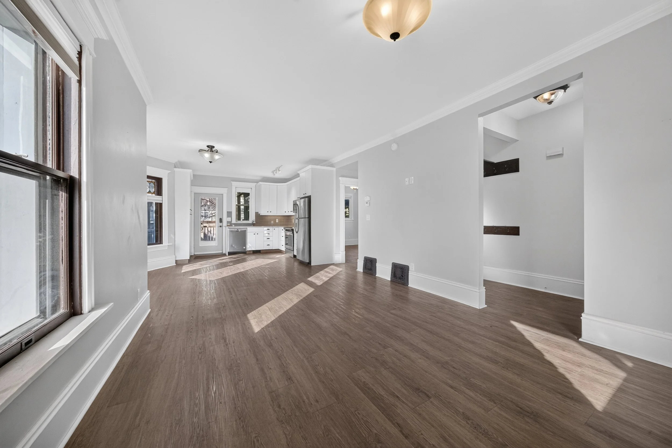
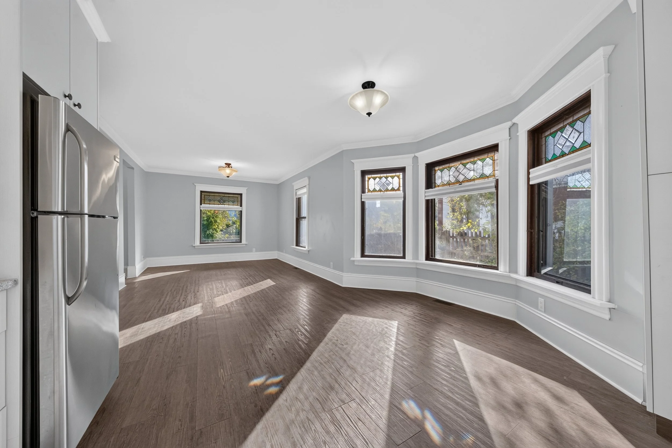
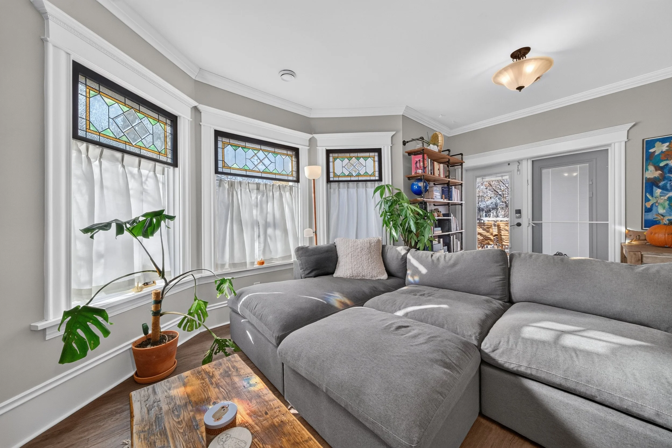
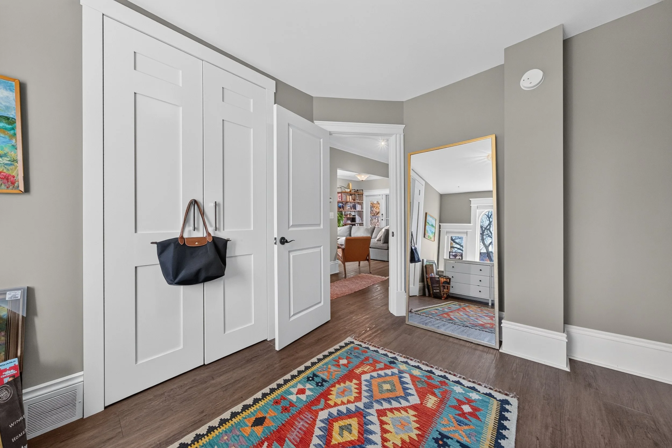
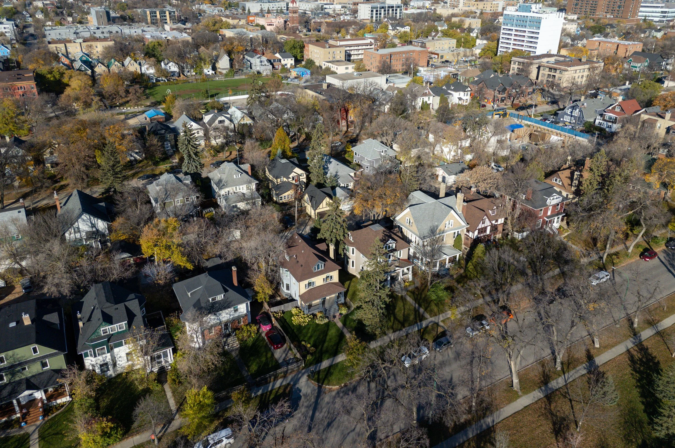
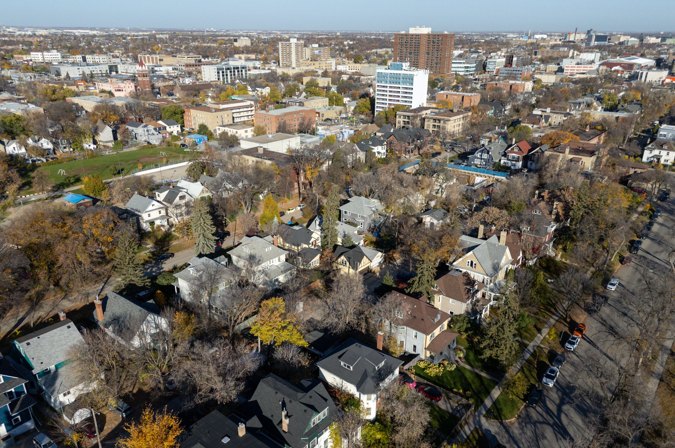
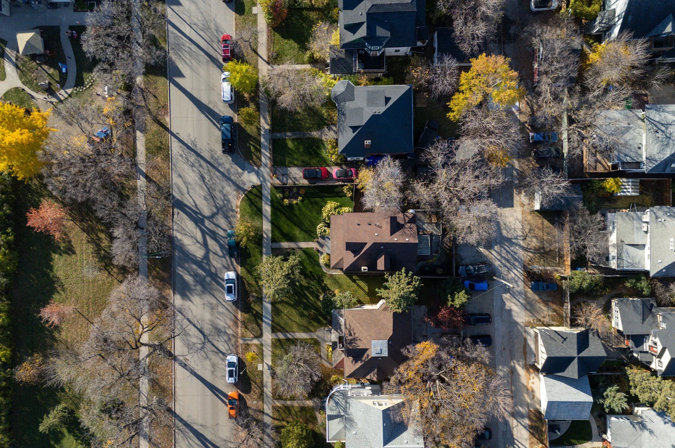
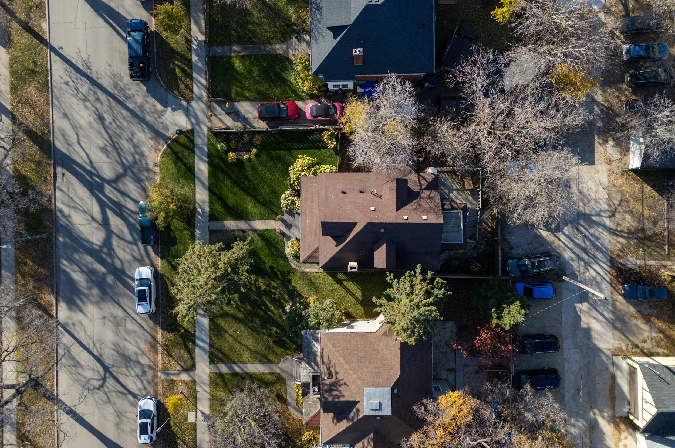
Beautiful character, thoughtful renovations and exceptional care. This century duplex in West Broadway reflects ten years of investment by owners who carefully reimagined the home while honouring its original charm.
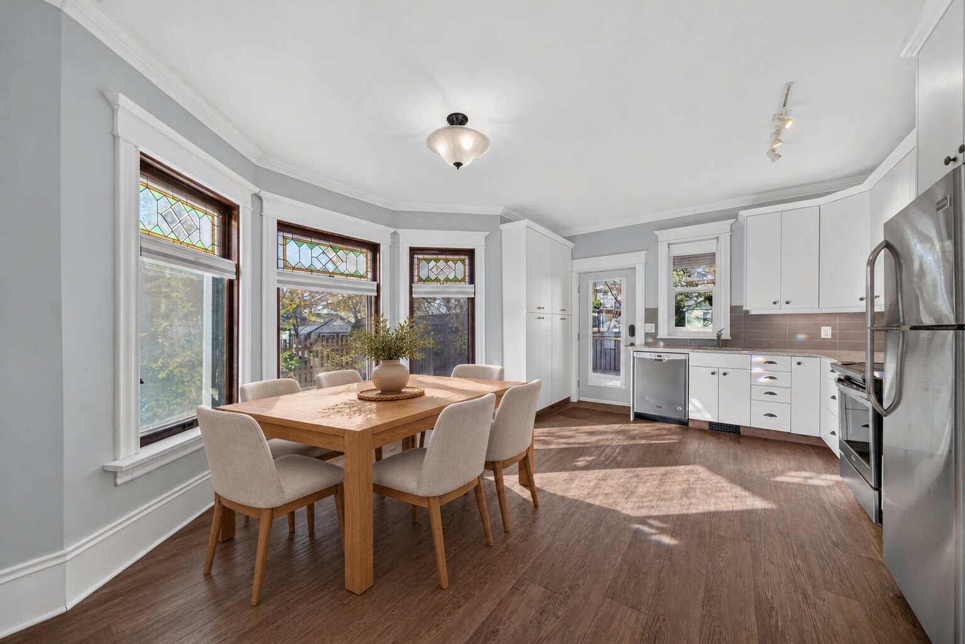
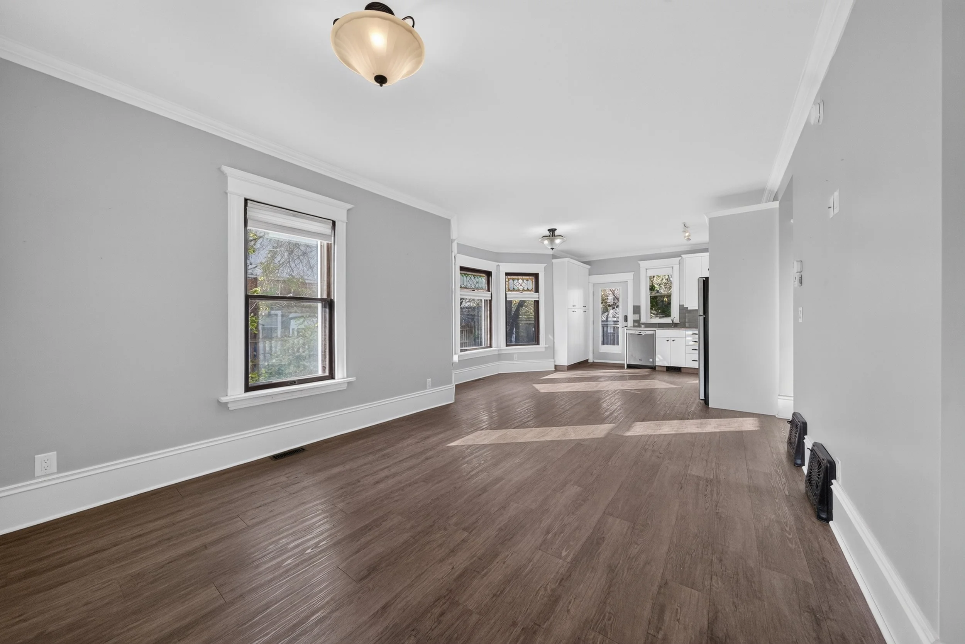
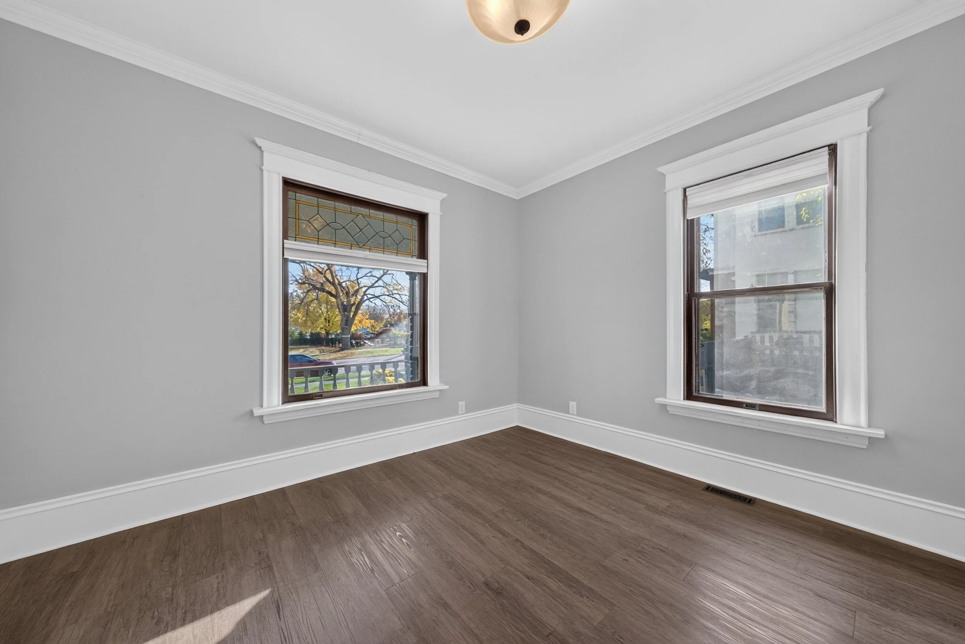
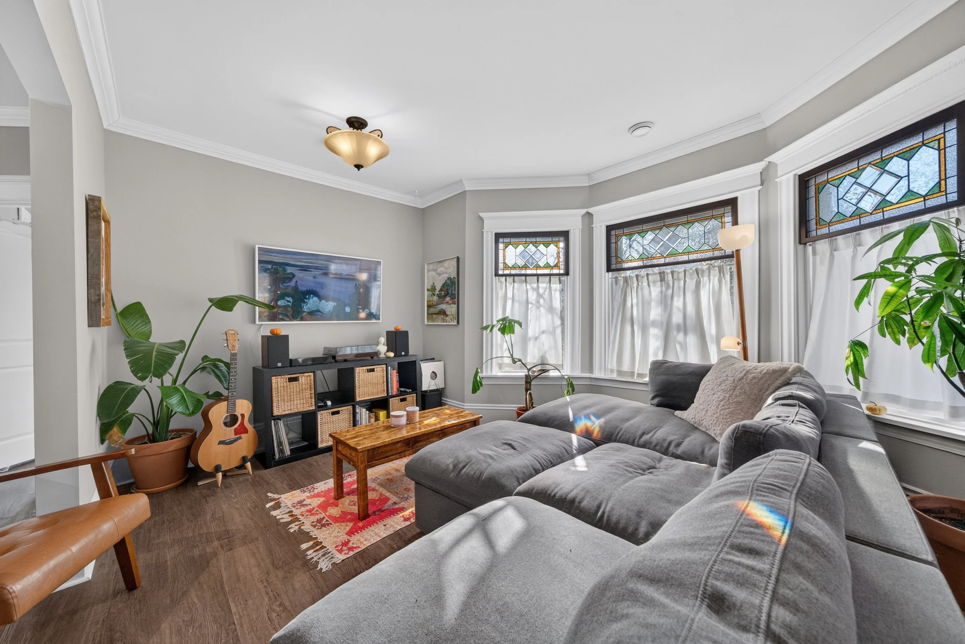
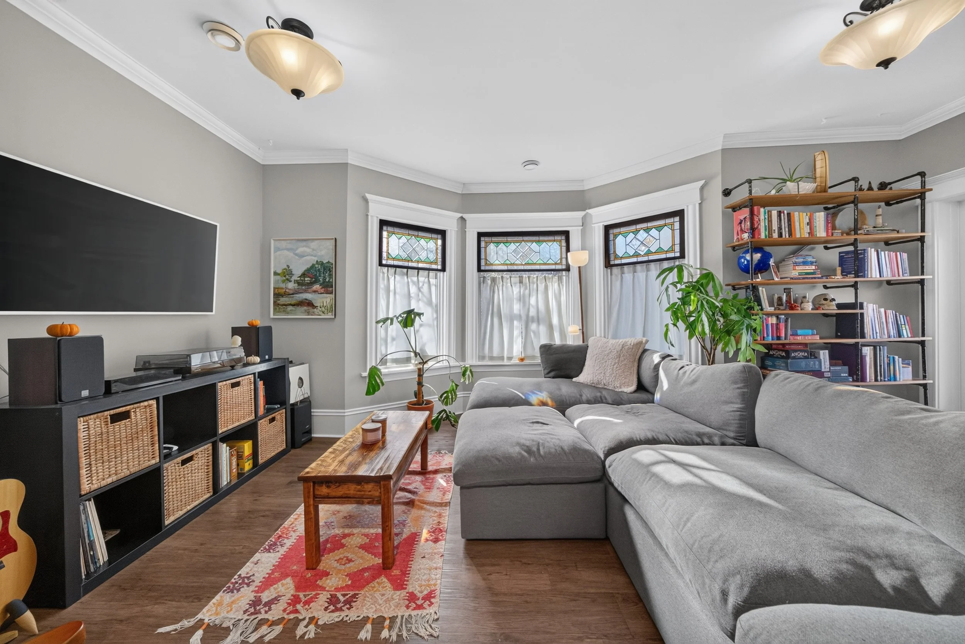
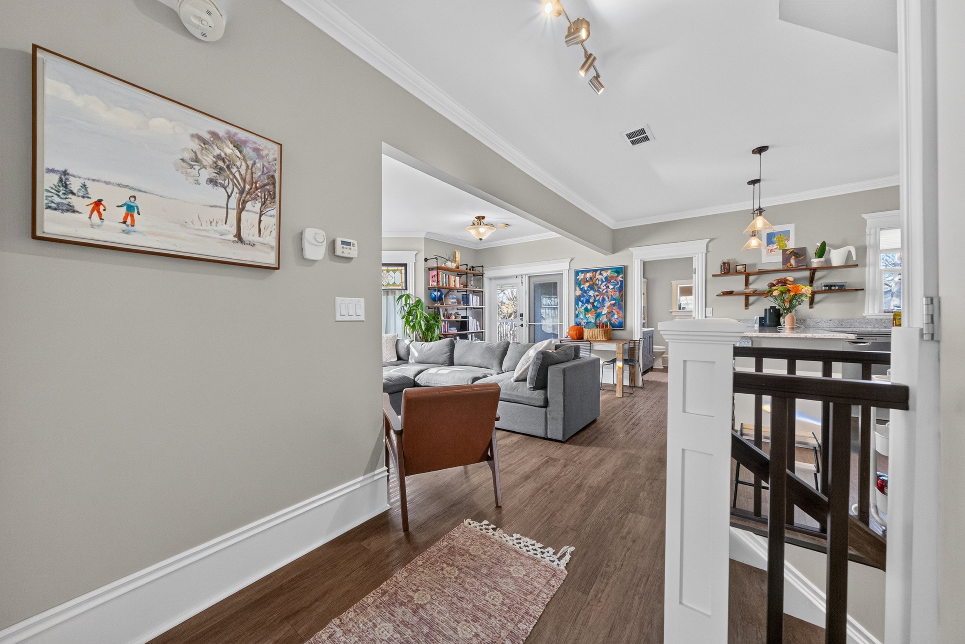
Professionally renovated to the studs, it pairs stained glass, arched windows and substantial character trim with updated layouts, finishes and mechanical systems. Live in the main-floor suite and let the upstairs rental income help offset your mortgage, or rent both and welcome a well-cared-for property into your portfolio.
🏡 Main-Floor Living with Room to Spread Out
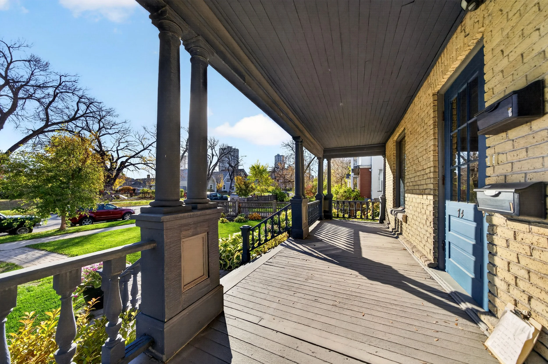
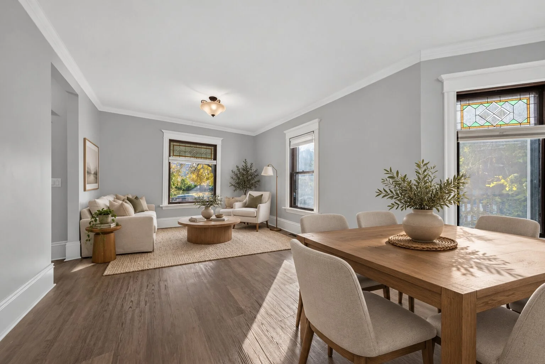
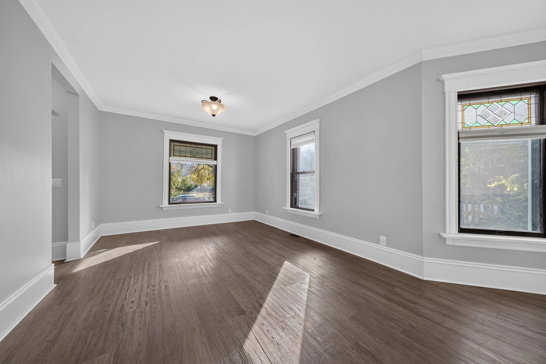
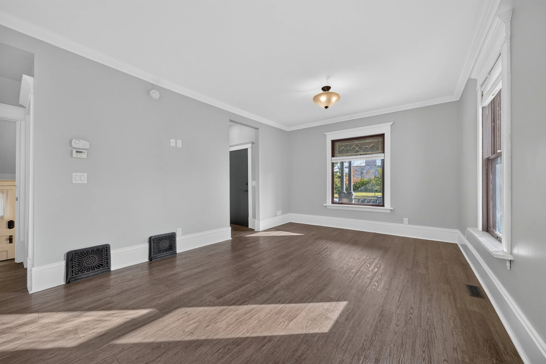
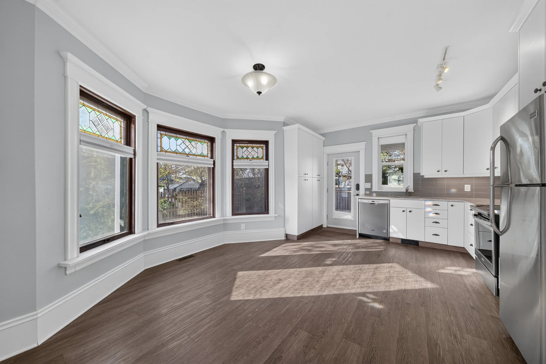
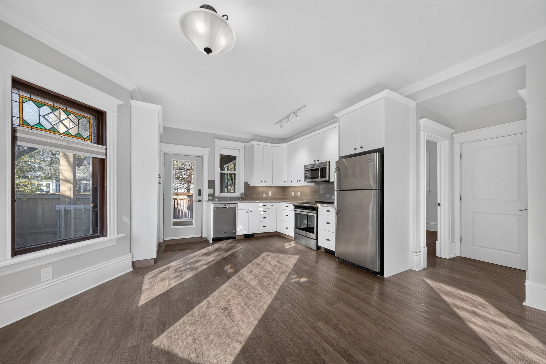
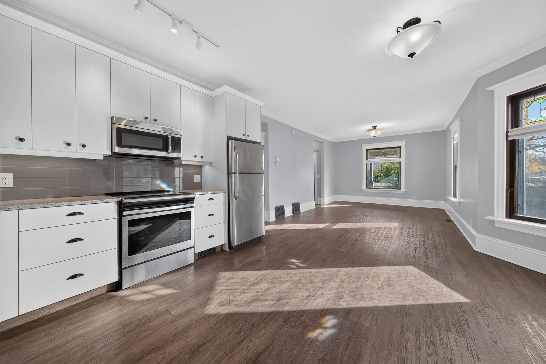
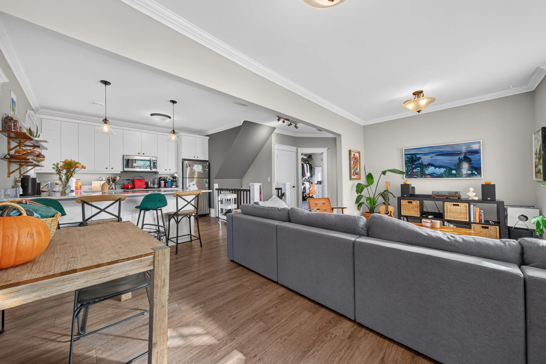
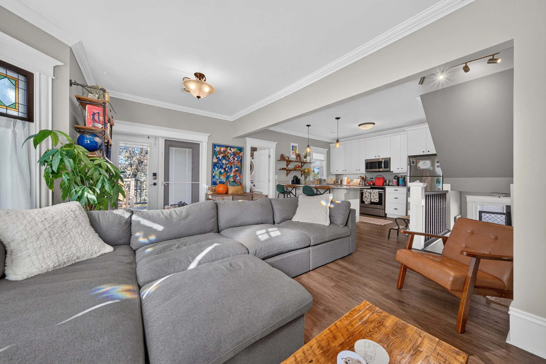
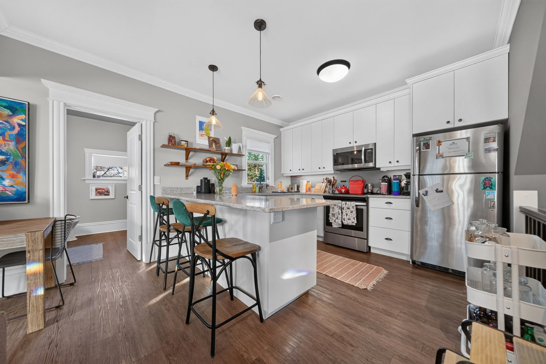
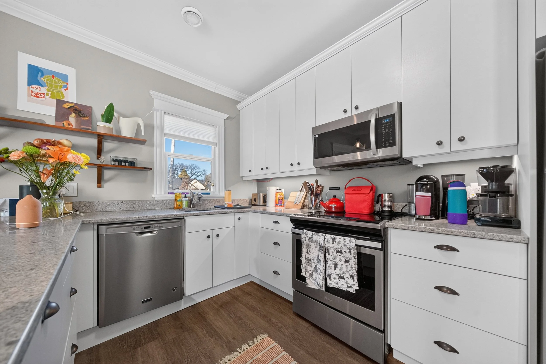
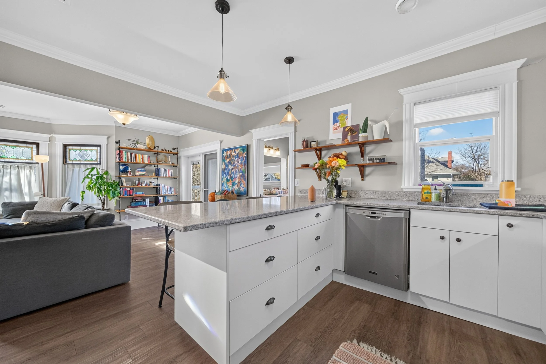
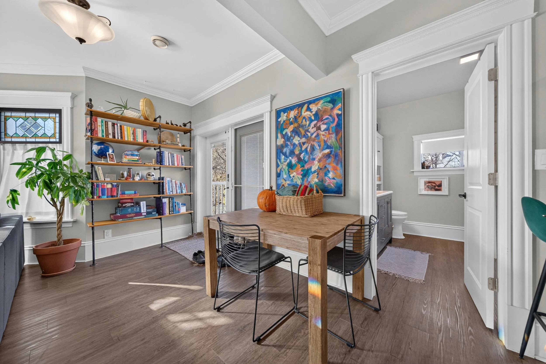
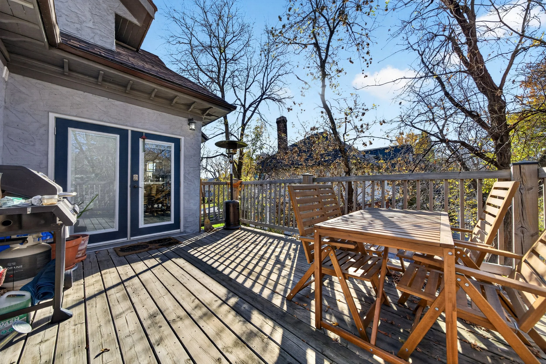
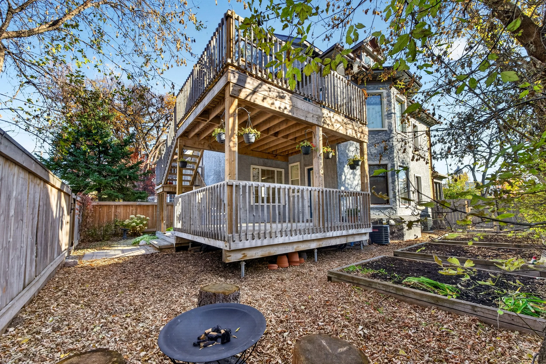
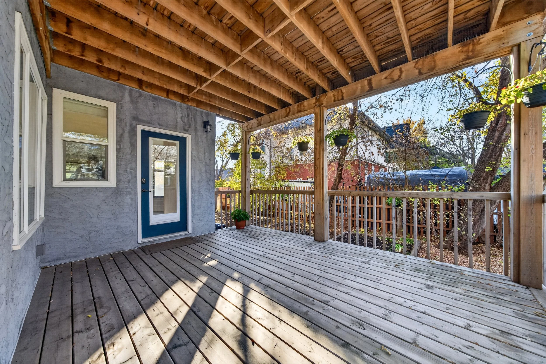
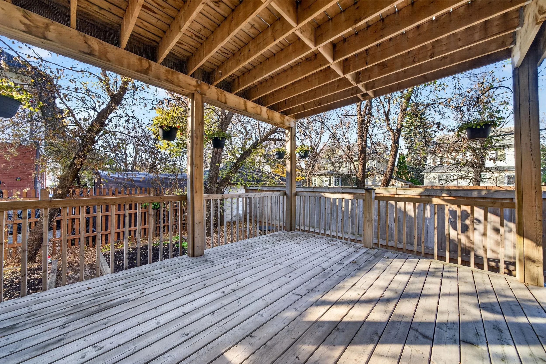
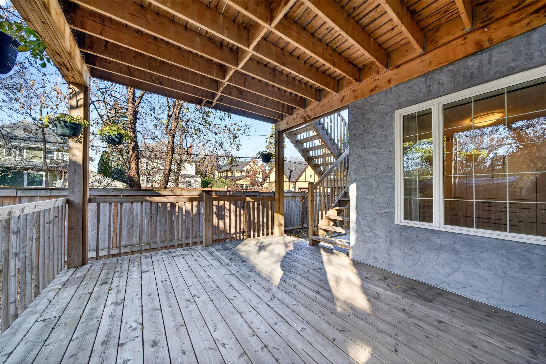
High ceilings, southeast-facing natural light and stained glass accents bring warmth to the open living and dining spaces. The updated kitchen features quartz counters, a tiled backsplash and stainless steel appliances, with a huge private covered deck just steps away for summer dinners and quiet evenings.
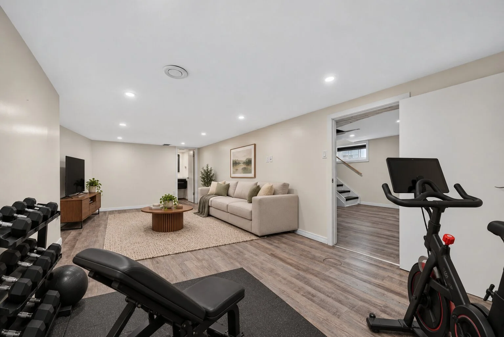
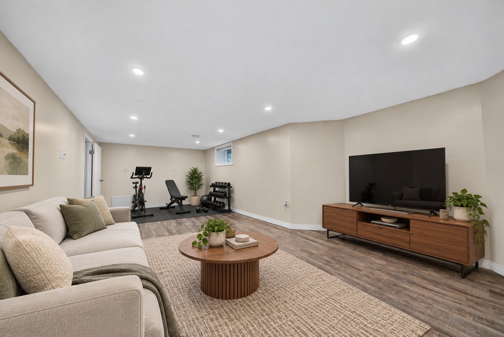
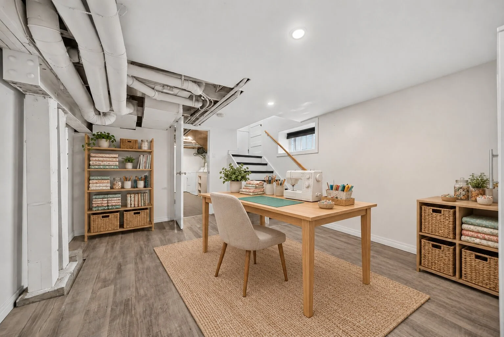
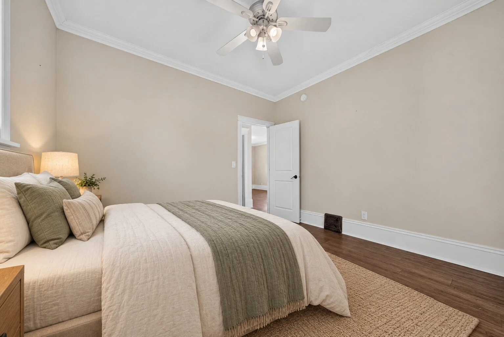
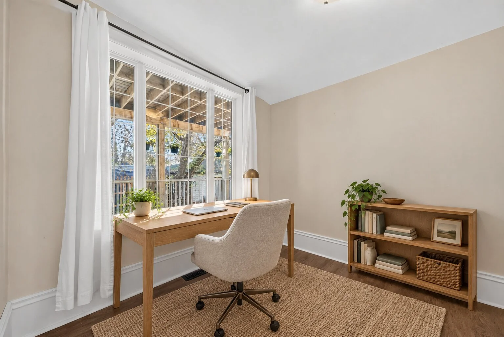
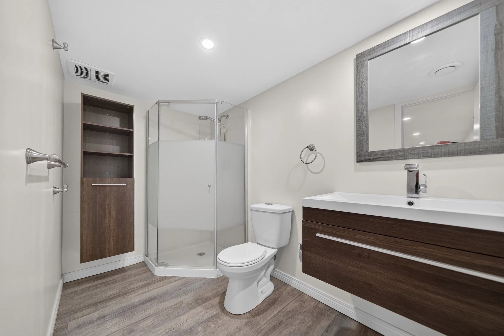
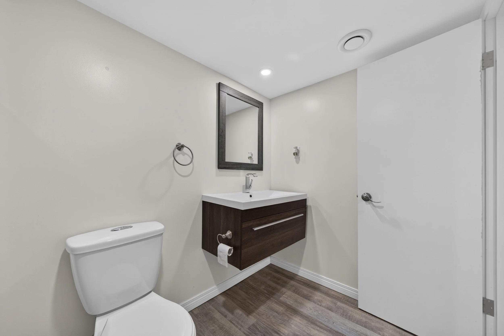
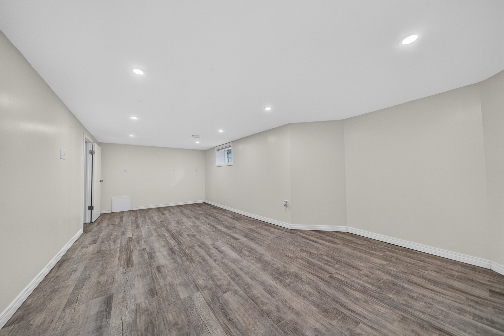
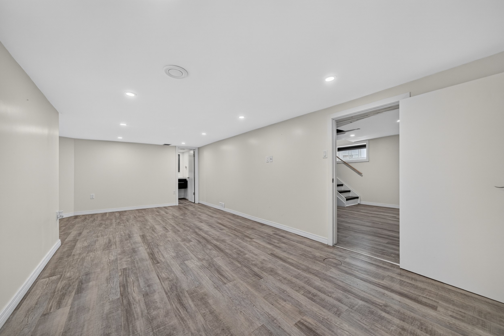
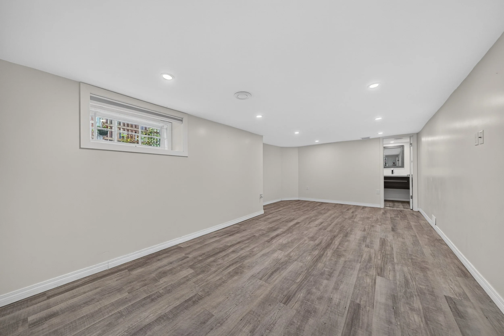
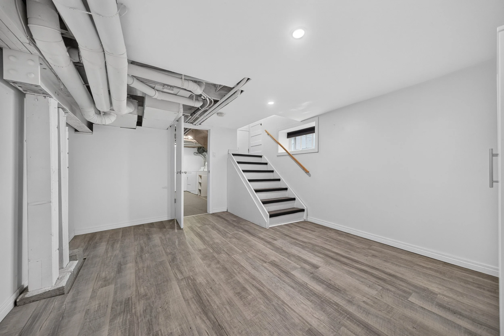
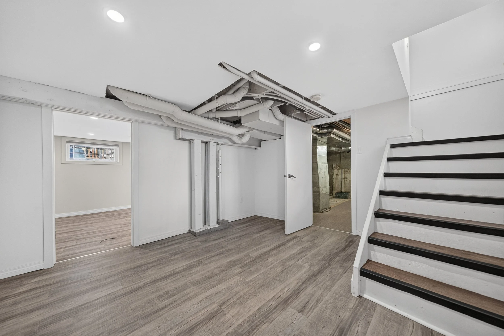
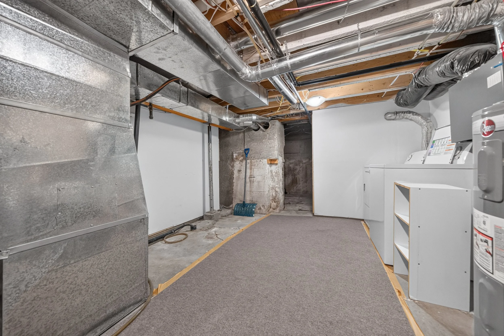
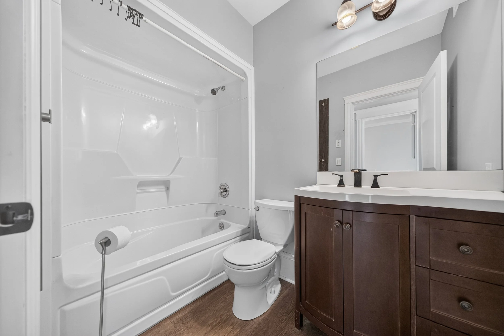
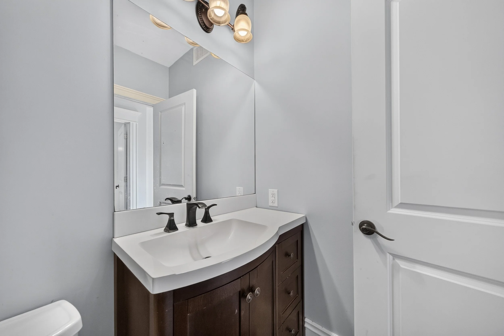
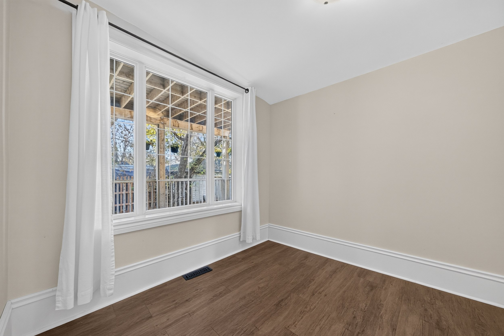
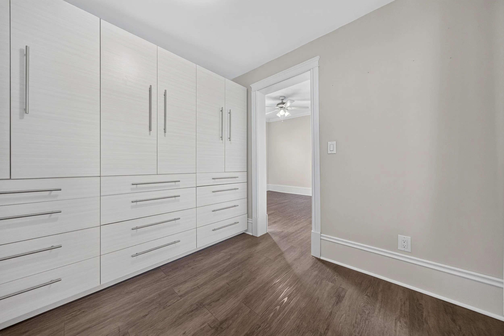
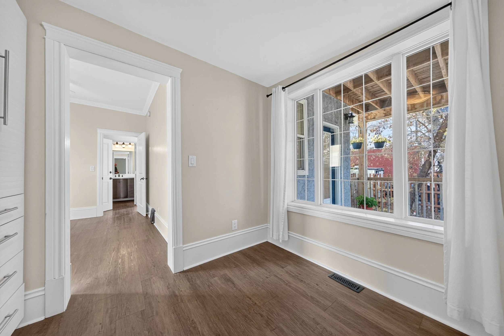
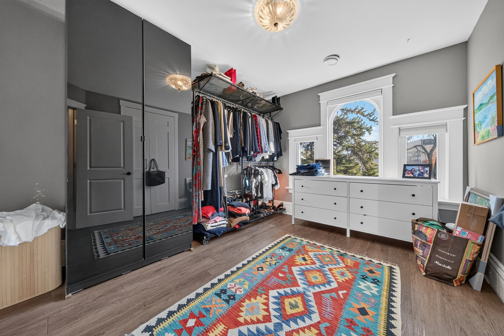
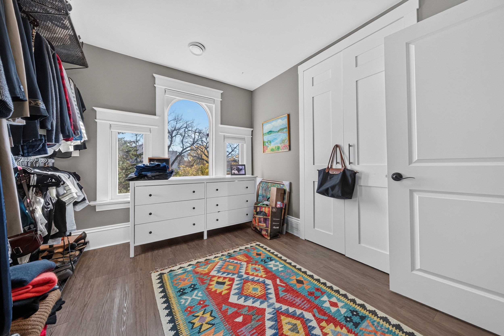
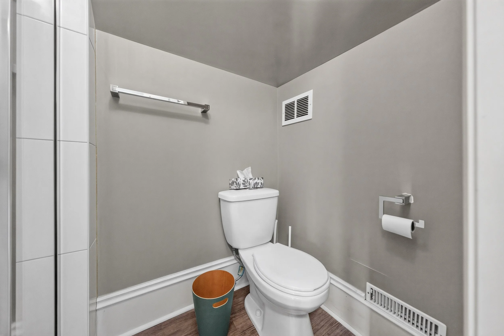
Two full bathrooms and a primary bedroom with a bright walk-in closet or flexible office space add everyday convenience. Downstairs, the finished basement offers a generous recreation room with a south-facing window, additional flex space and plenty of storage.
✨ An Upper Suite Worth Staying For
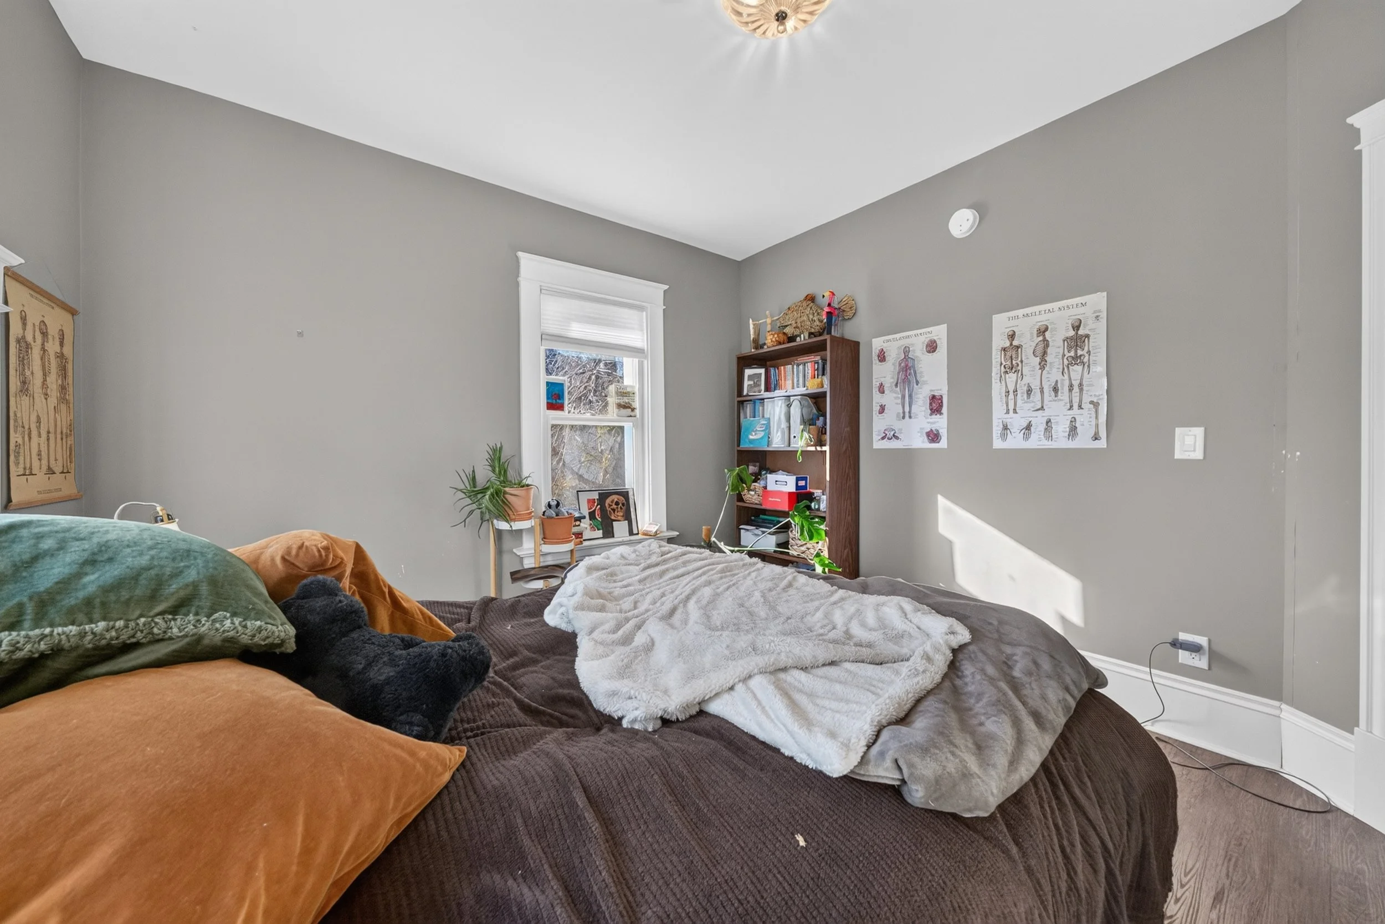
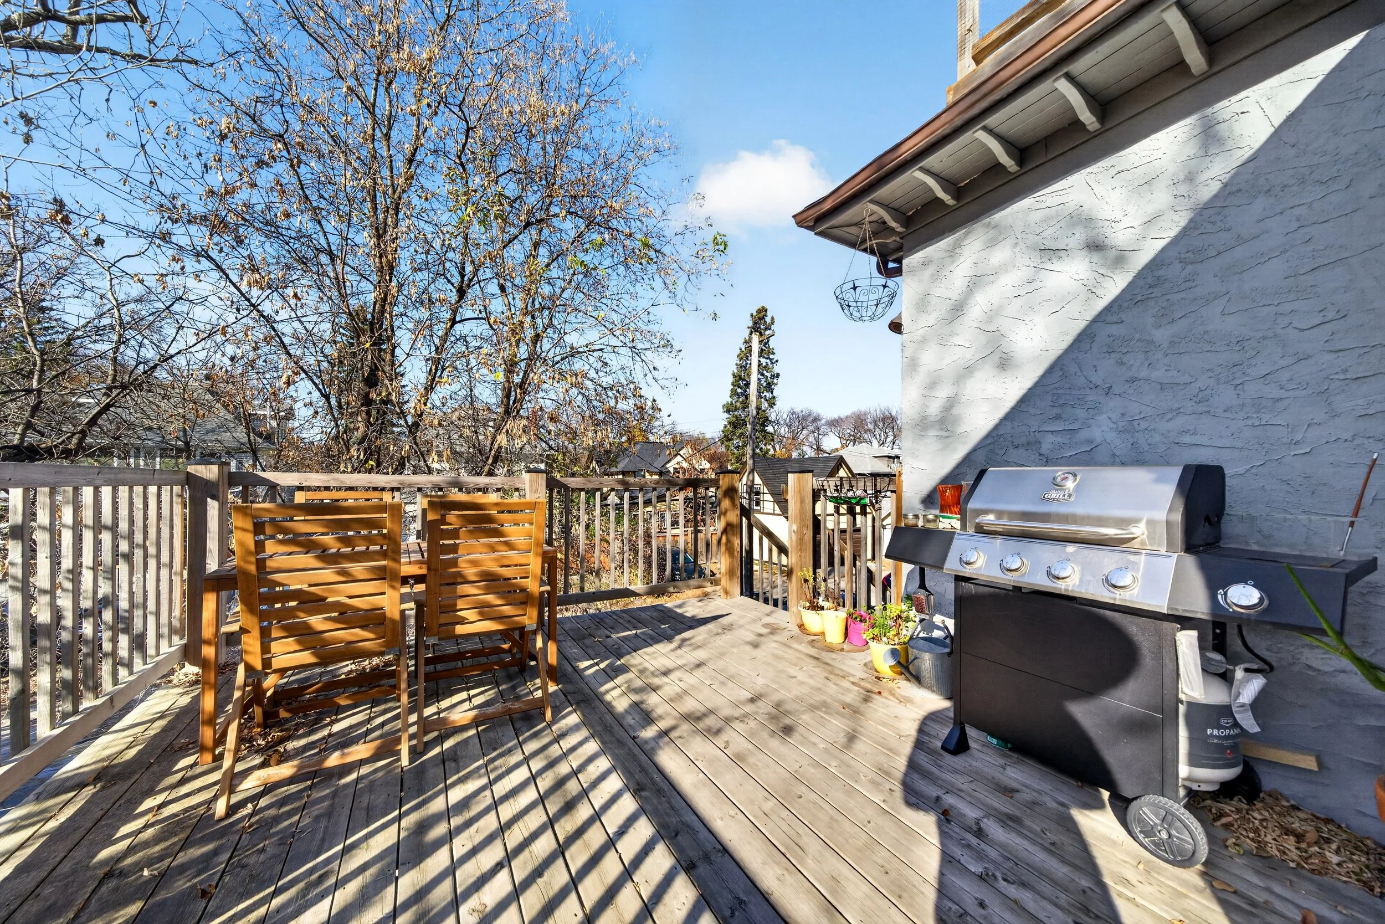
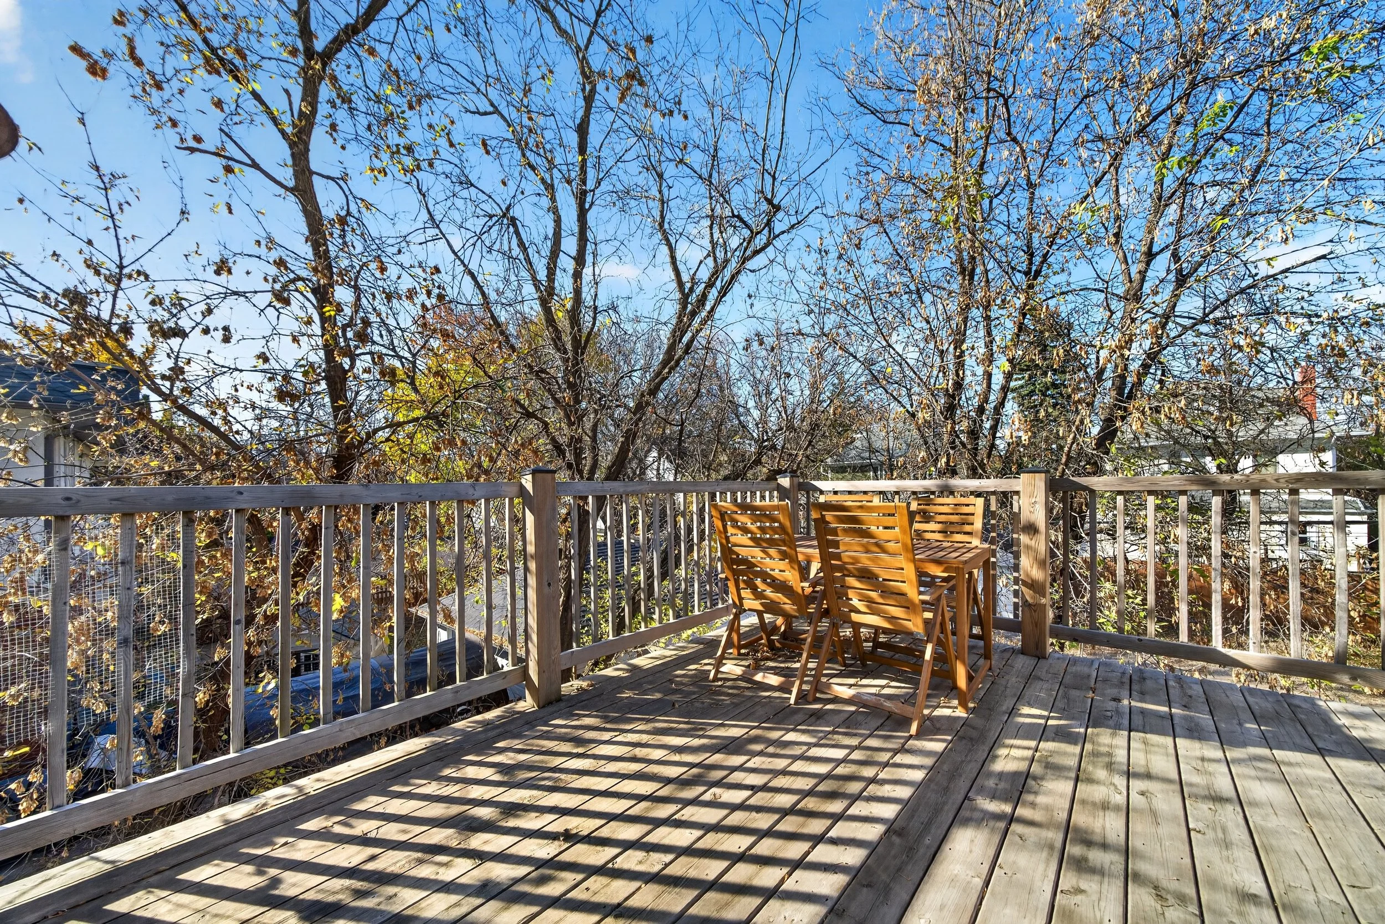
Spanning the second and third floors, the upper suite offers three bedrooms, two full bathrooms and its own private outdoor deck.
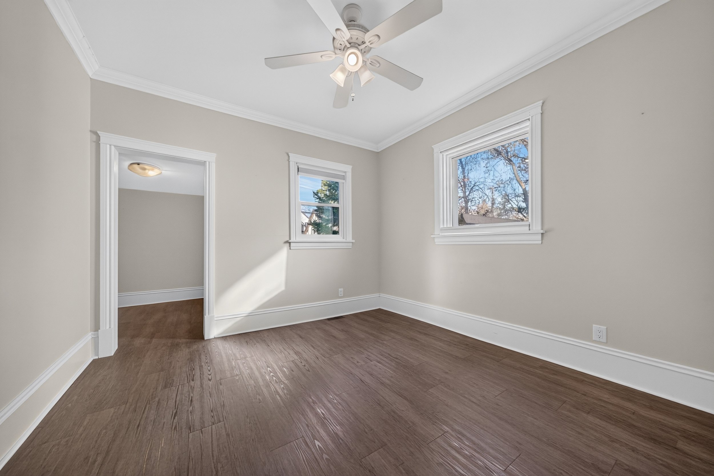
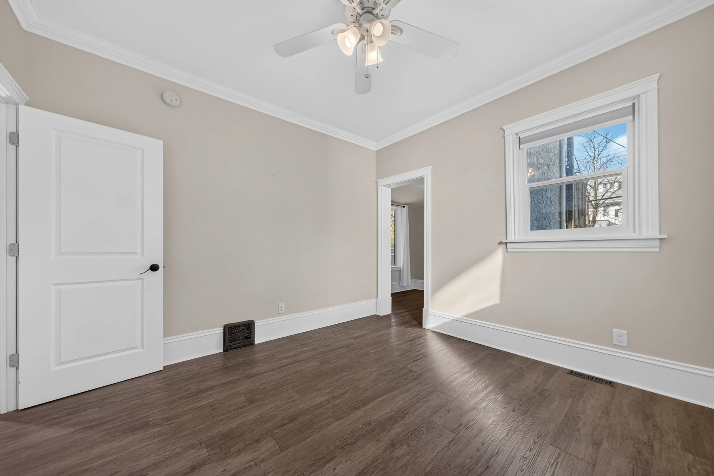
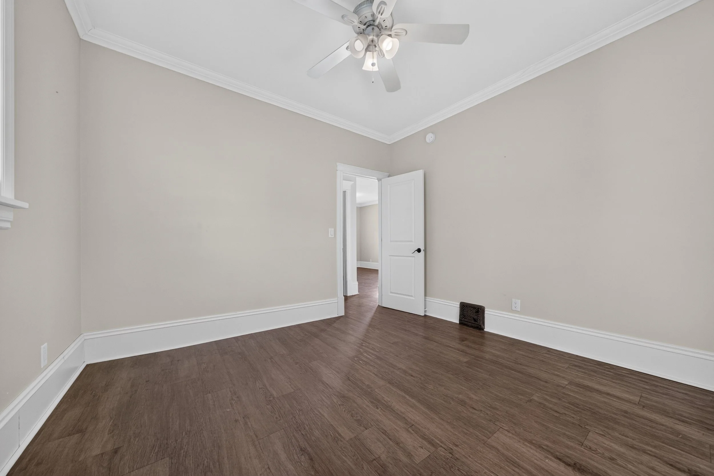
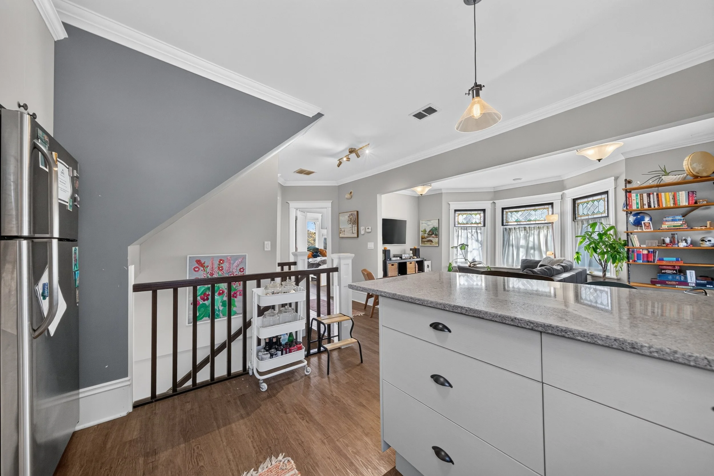
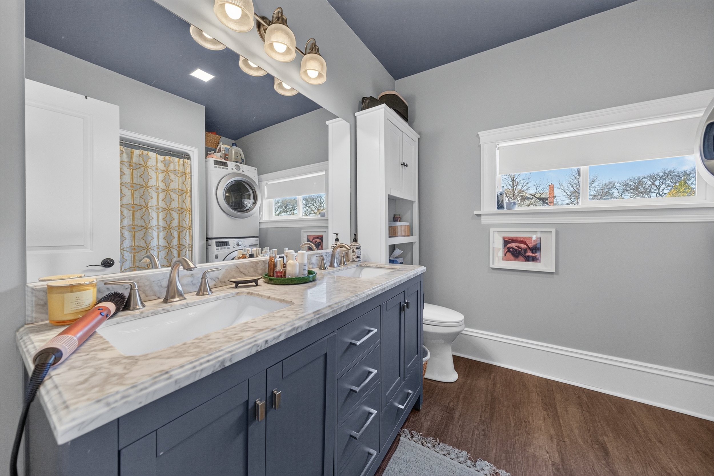
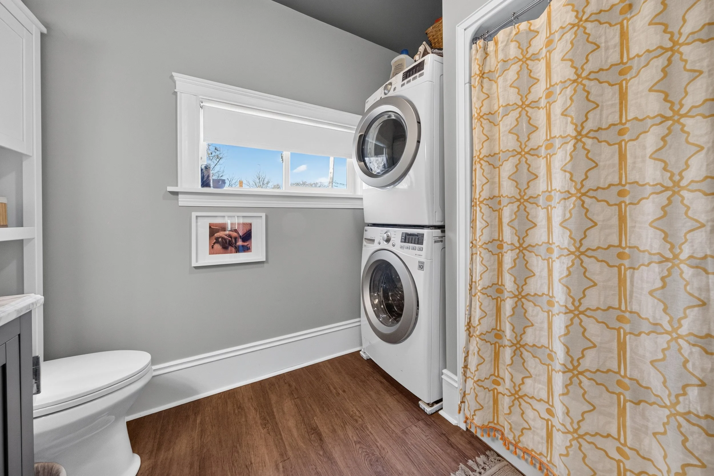
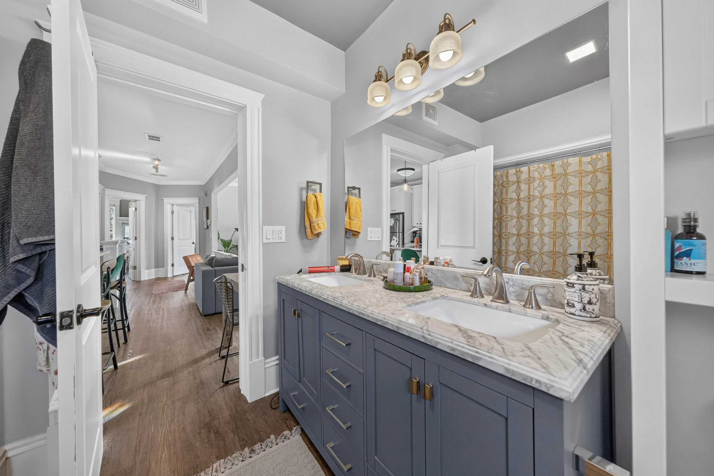
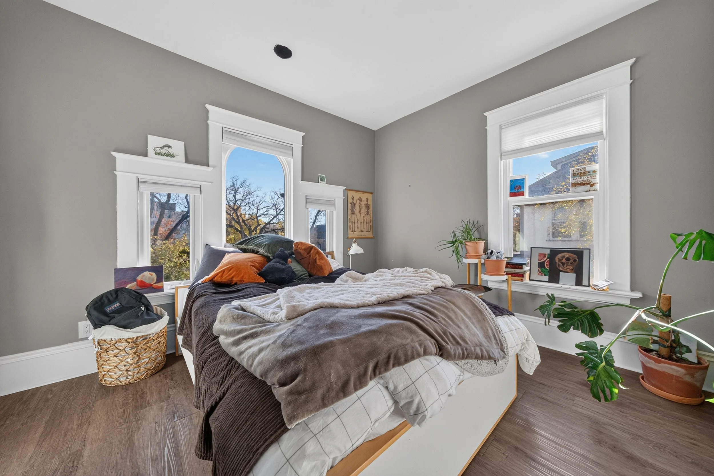
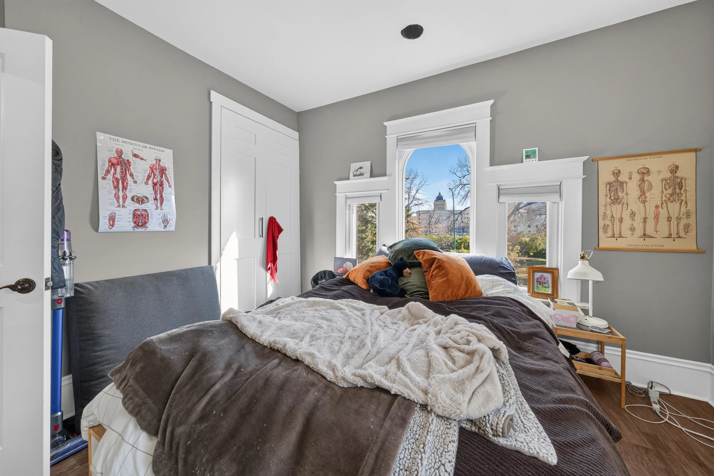
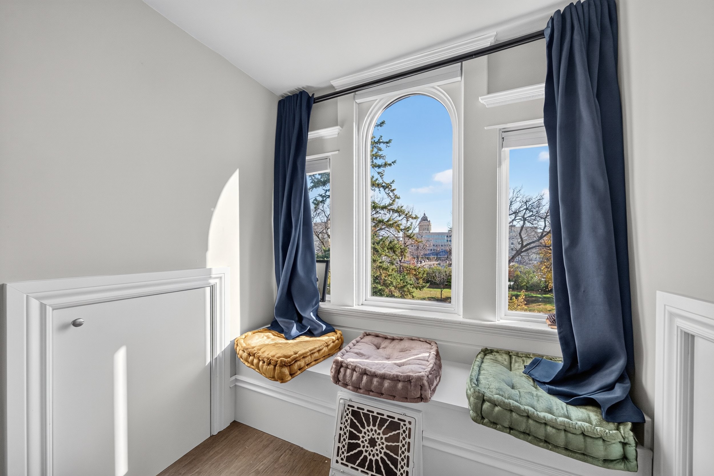
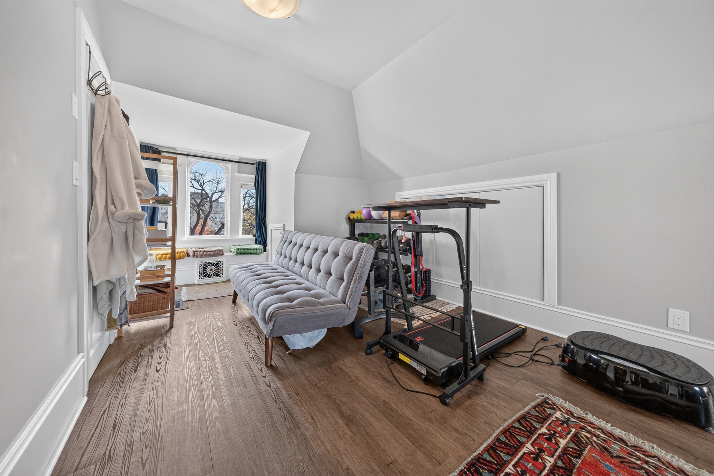
The spacious kitchen features an oversized peninsula with room to cook, gather and visit. Two second-floor bedrooms enjoy beautiful arched windows with views toward the Golden Boy, while the five-piece bathroom includes quartz counters, a dual vanity and laundry.
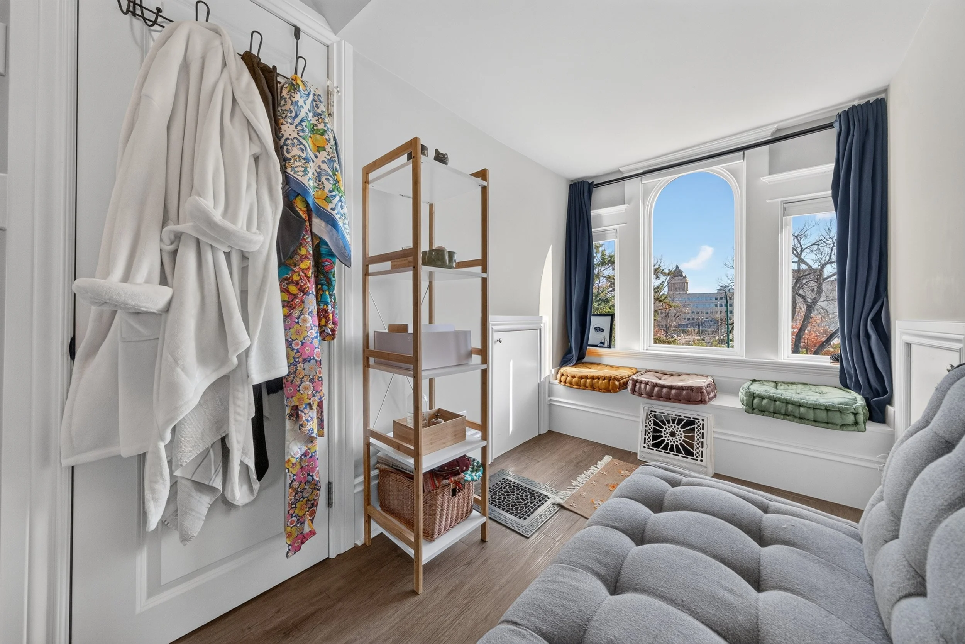
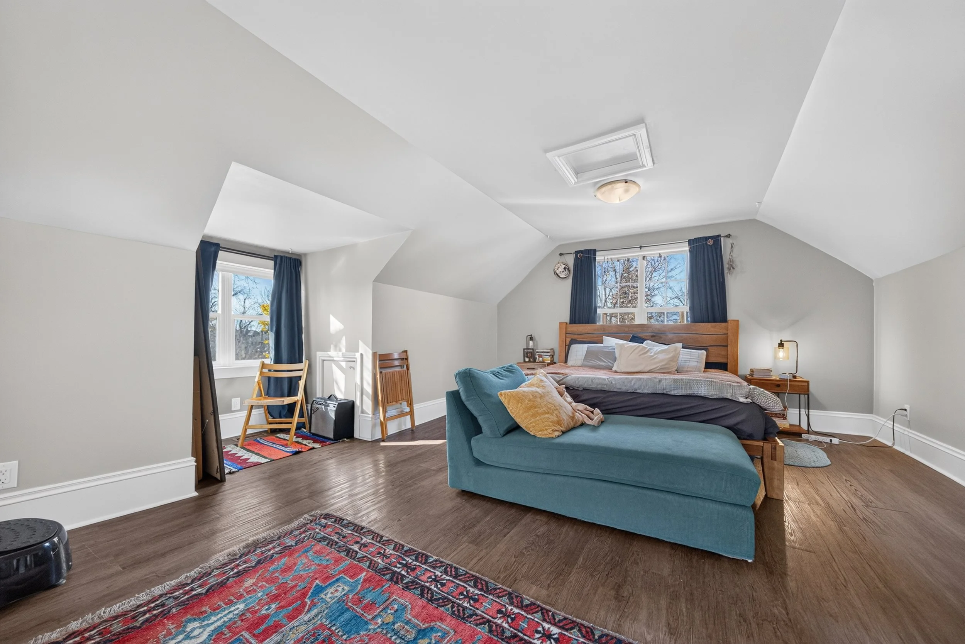
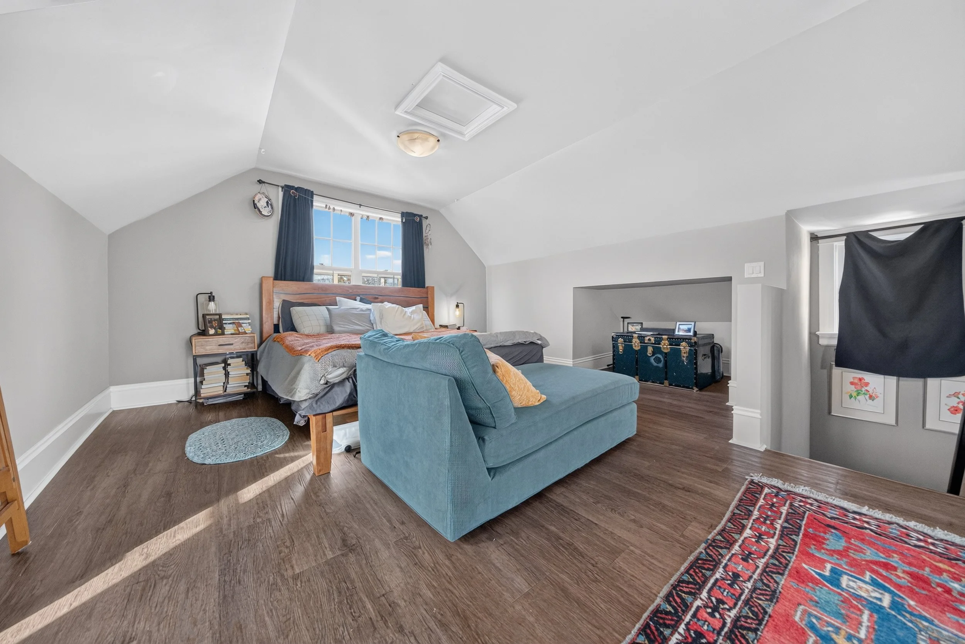
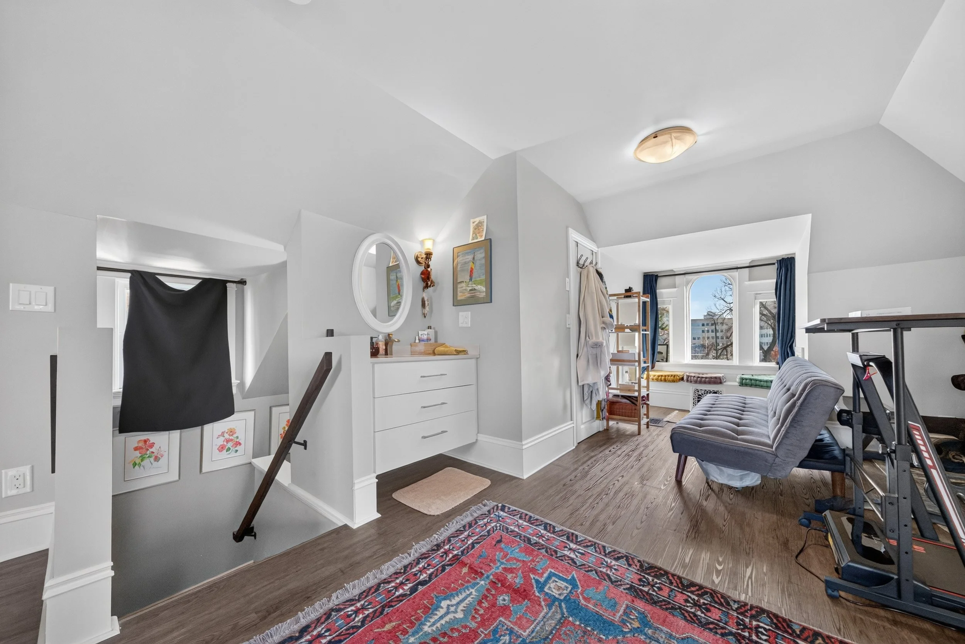
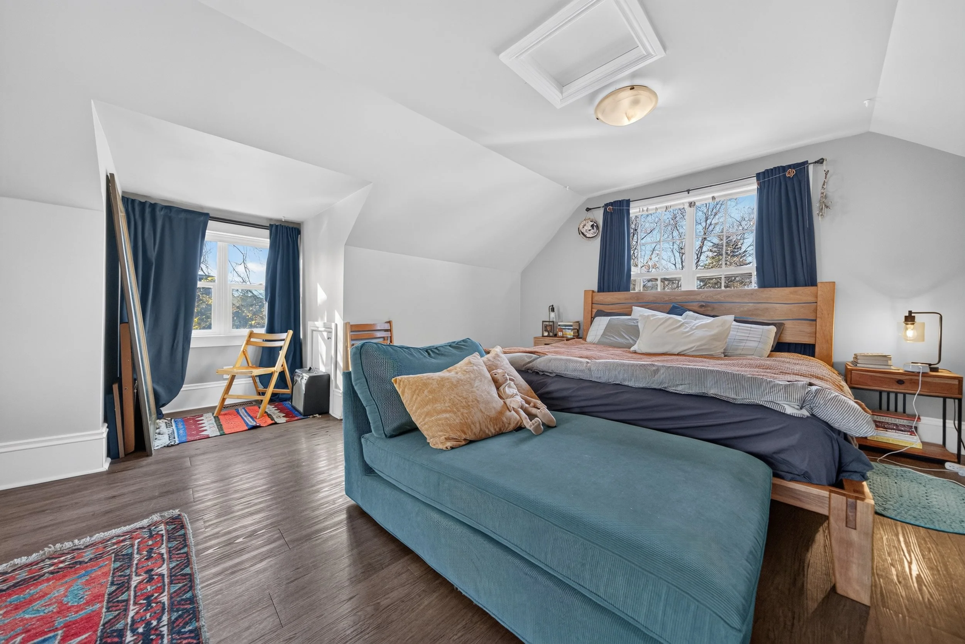
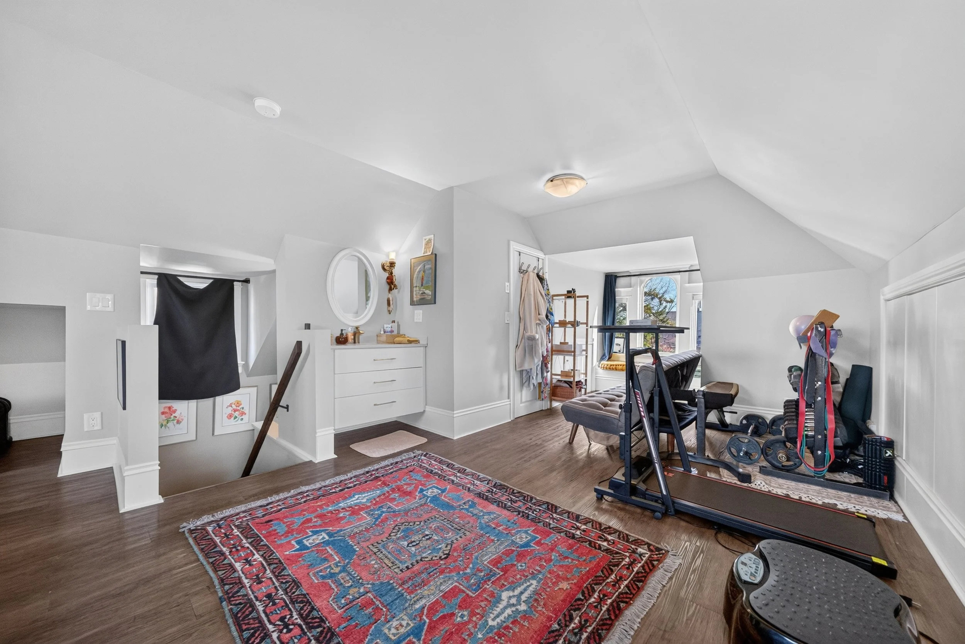
On the third floor, the primary retreat offers tall ceilings, windows in three directions and a full ensuite. A bright office or reading nook overlooking the downtown skyline makes this floor feel like a retreat above the city.
🔨 Extensive Renovations, Carefully Considered
The work here goes well beyond the finishes. Renovations included:
• Removal of the original lath and plaster, wiring and plumbing following negative asbestos testing
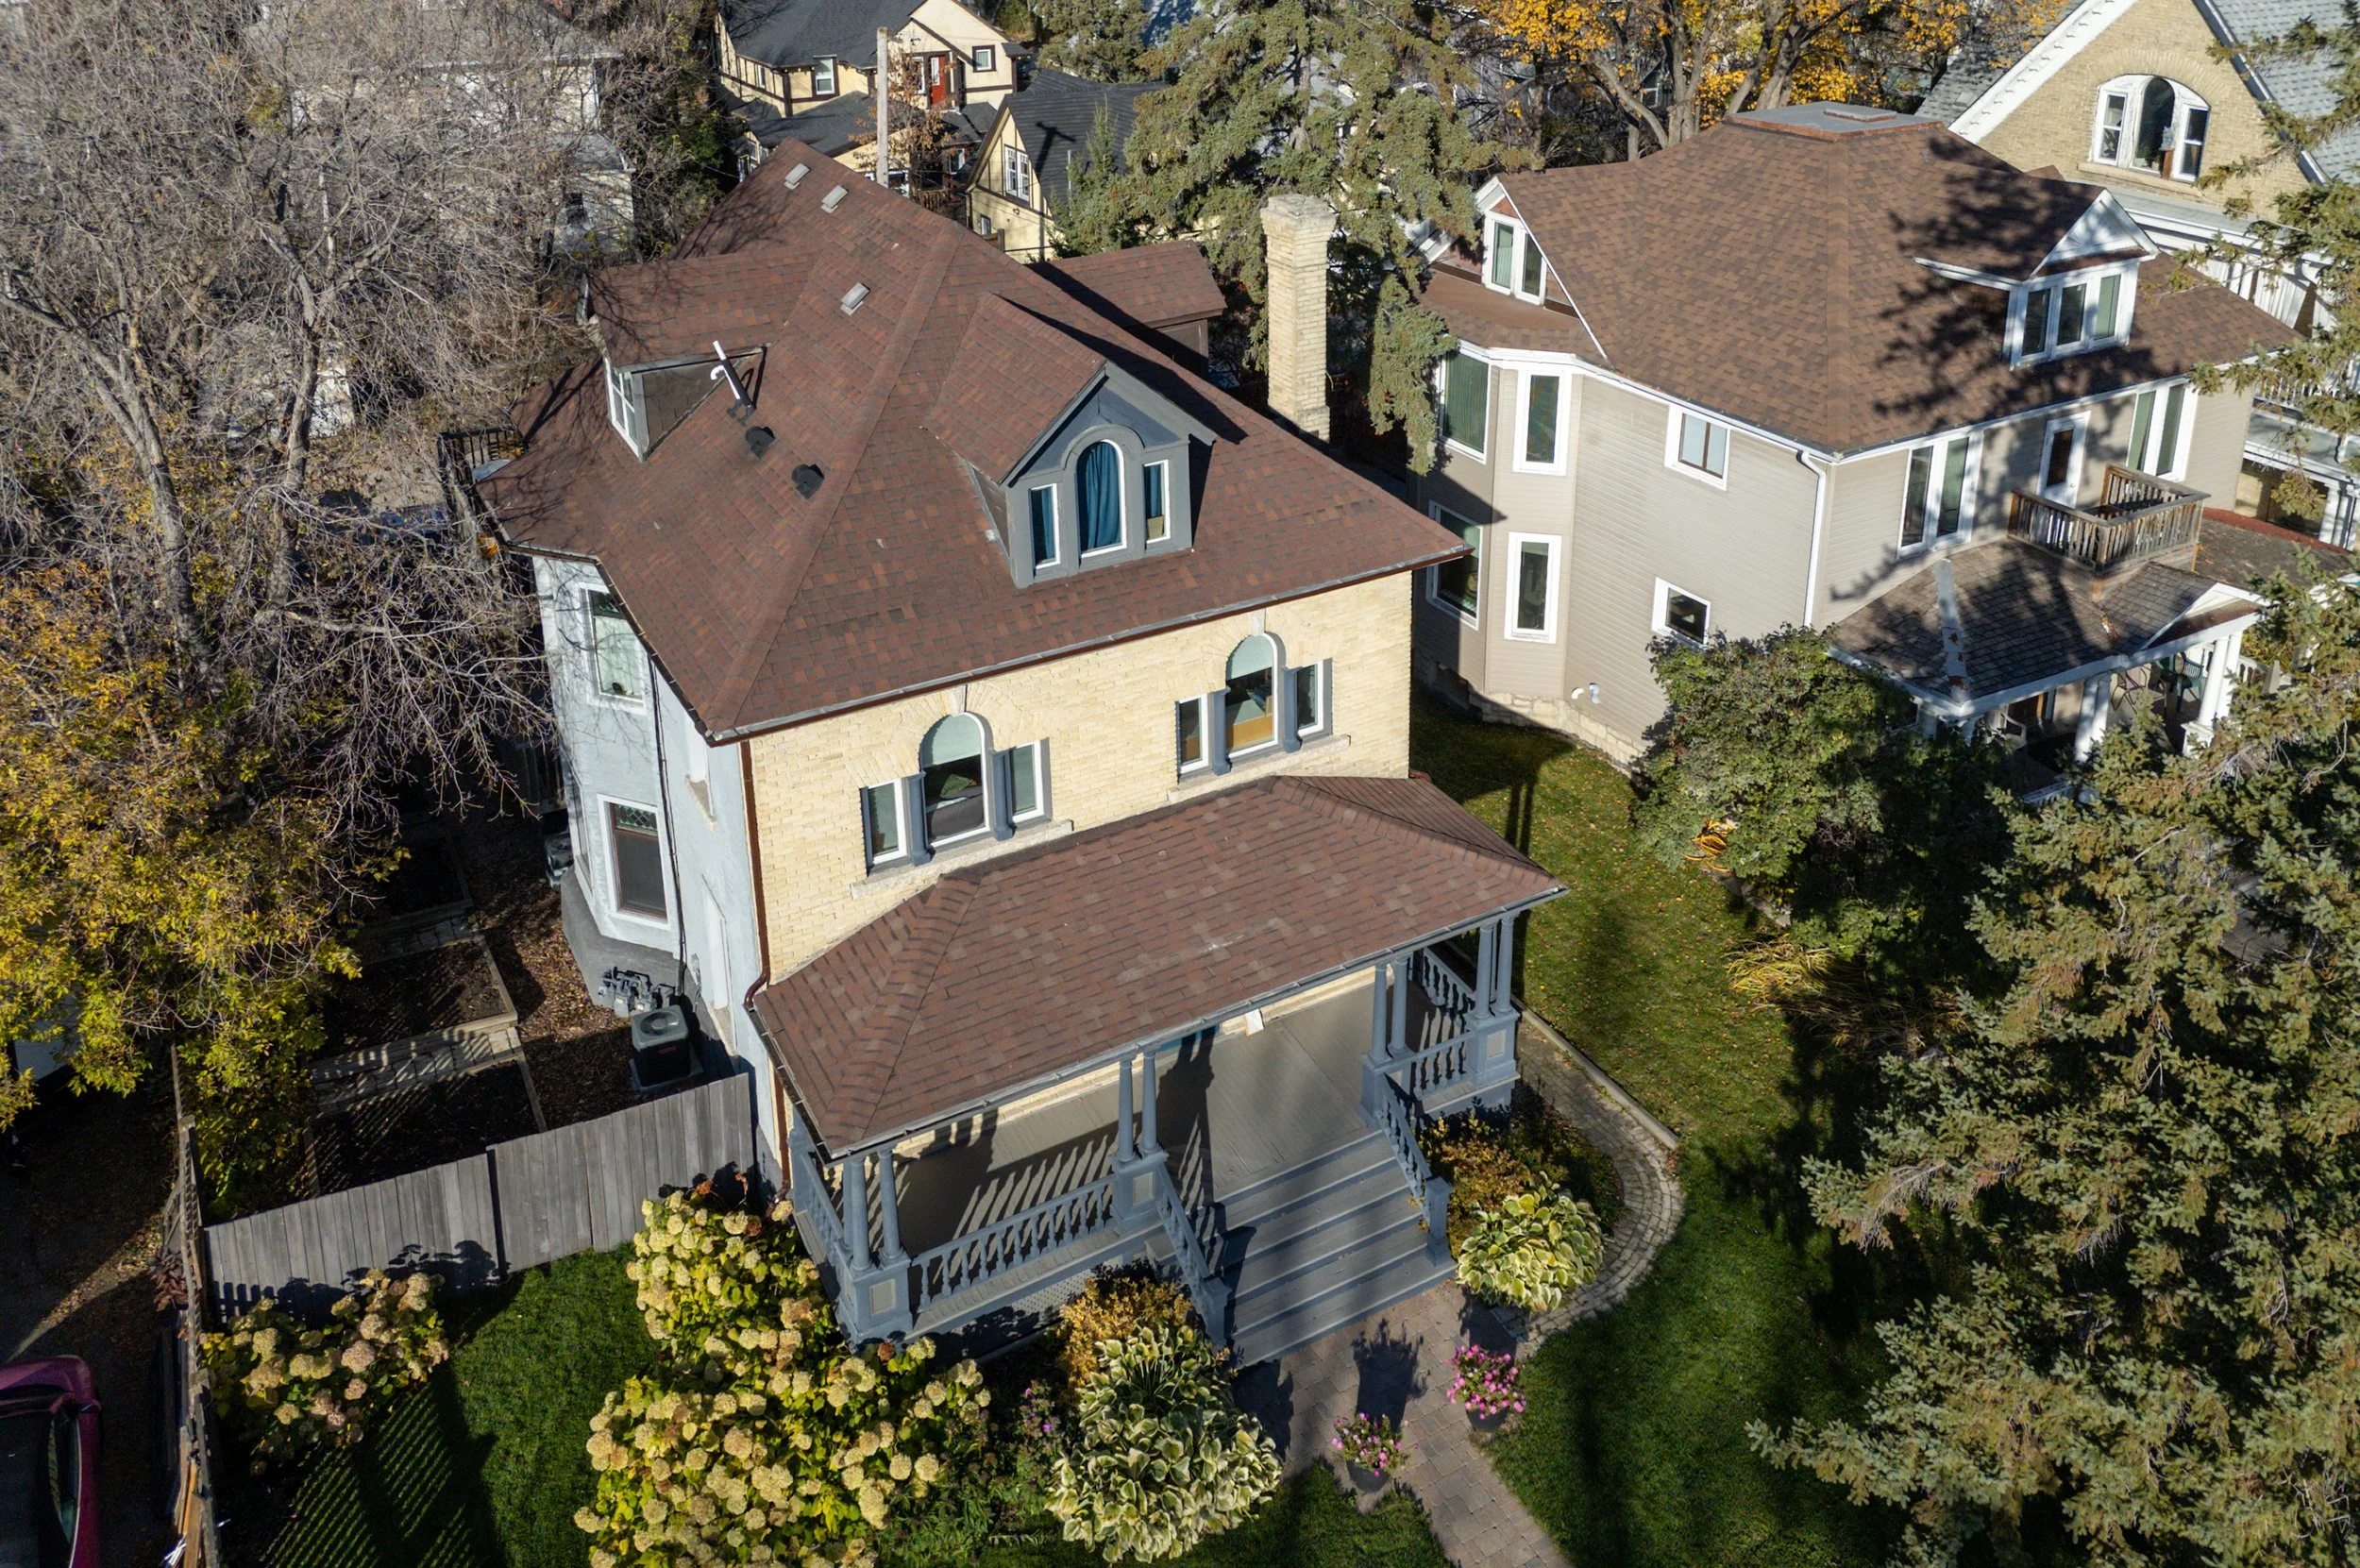
• Reconfigured layouts, a rebuilt second-floor staircase, sistered floor joists and a west dormer addition
• Insulation in walls, ceilings and floors, plus drywall throughout
• Spray-foamed basement walls
• Replacement of most windows, updated doors and electronic keypads at exterior entrances
• Character-style casings and 10-inch baseboards
• Luxury vinyl plank flooring, two kitchens and four bathrooms
• Complete rewiring, two 100-amp electrical services and updated lighting
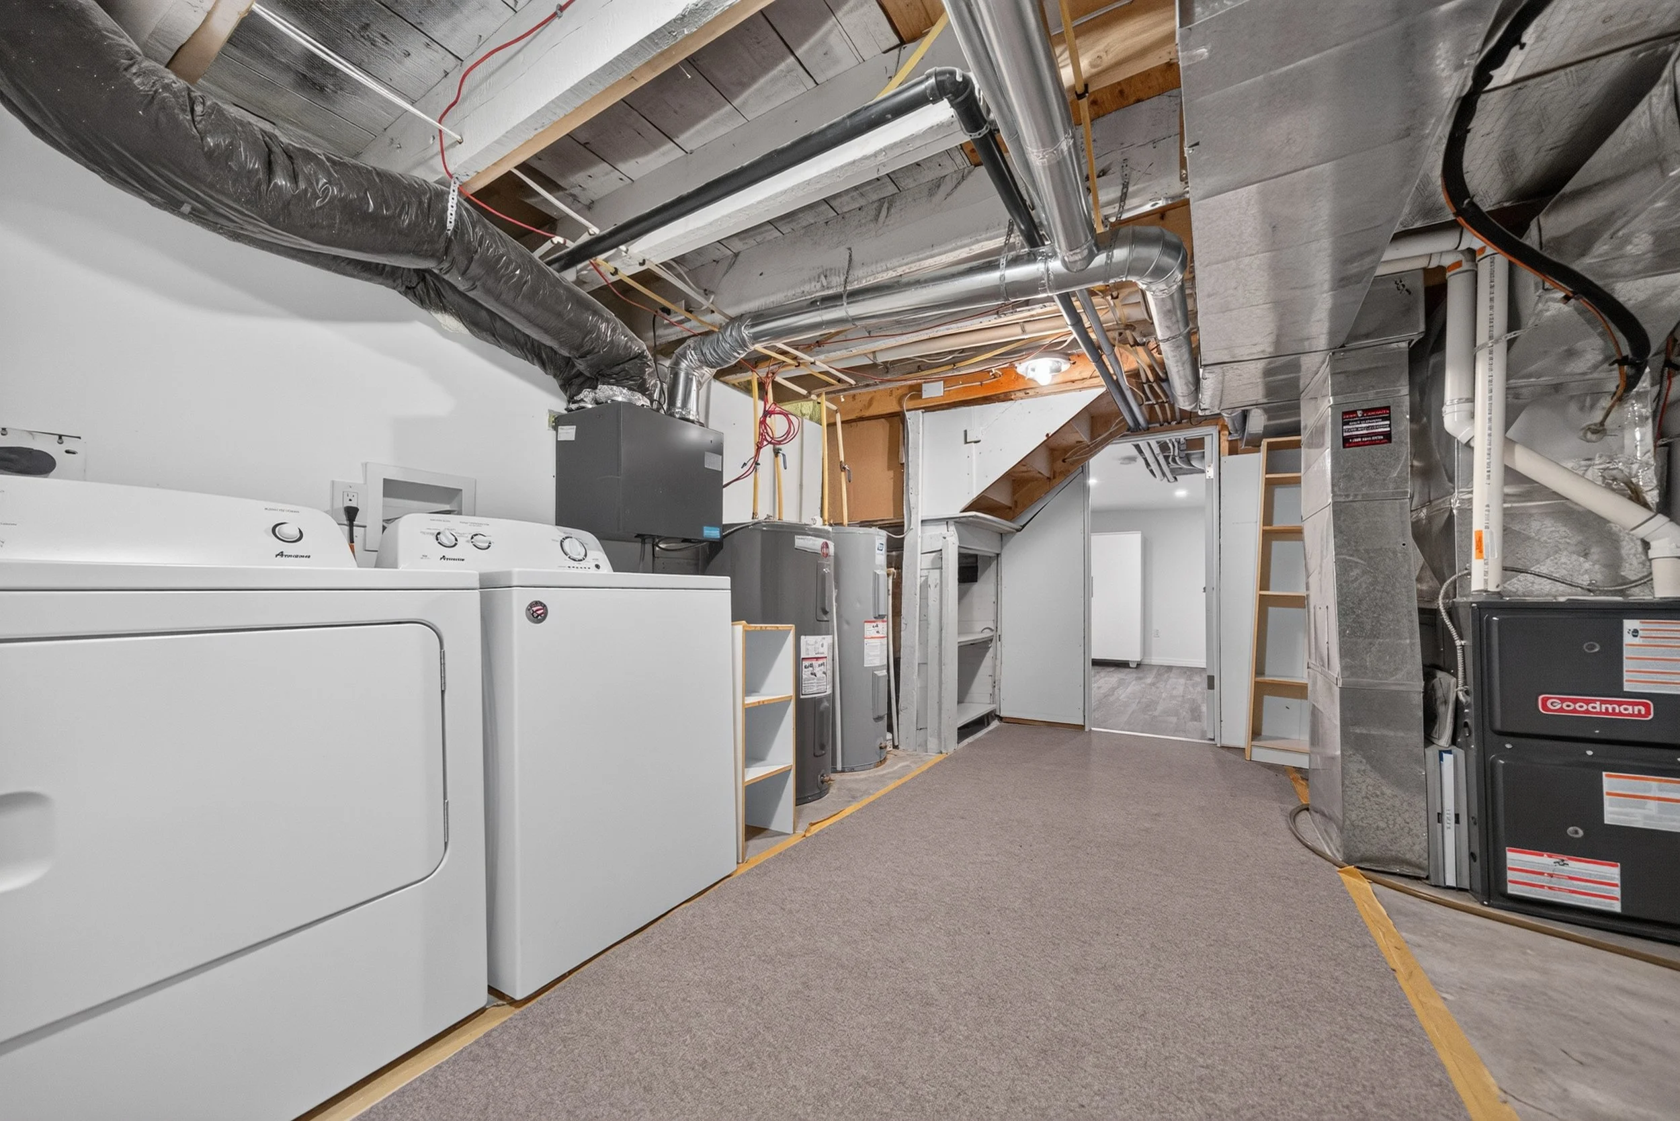
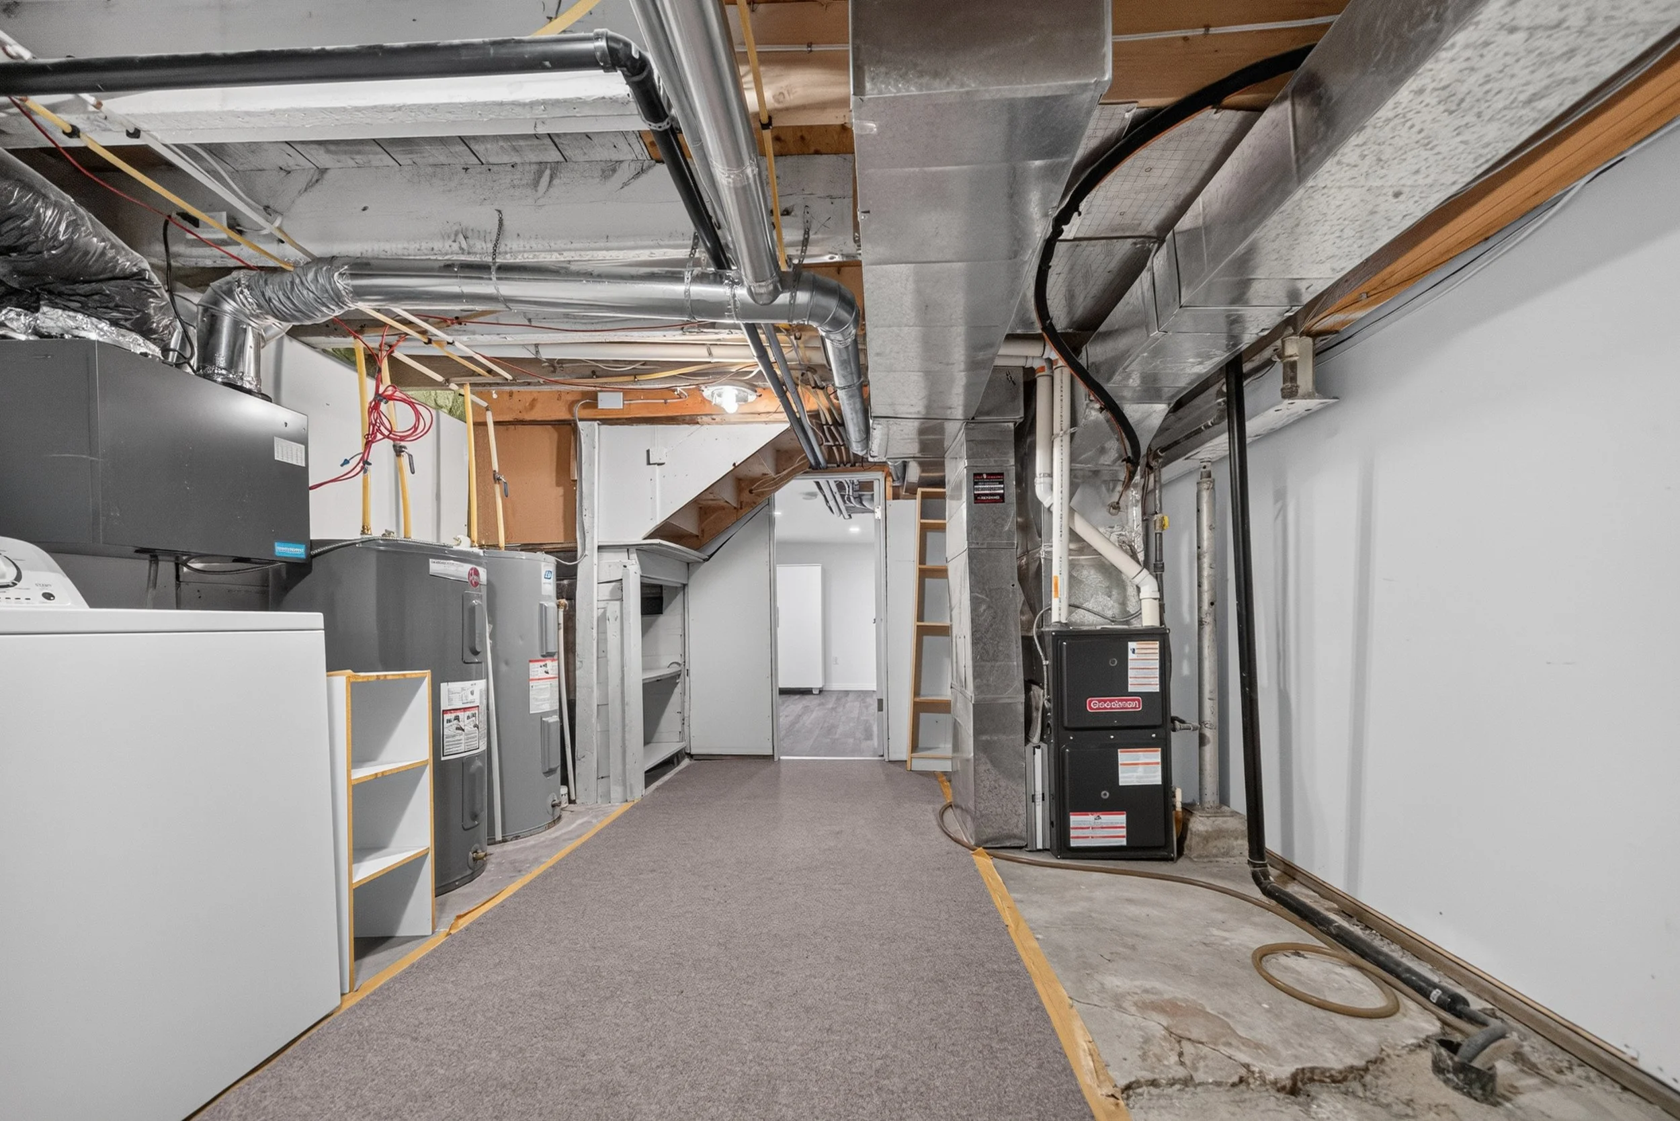
• Replacement plumbing, two high-efficiency furnaces, two A/C units and two hot water tanks
• Separate washers and dryers for each suite
The owner reports that the renovation was completed to code with all required permits.
🌿 Outdoor Space with Everyday Appeal
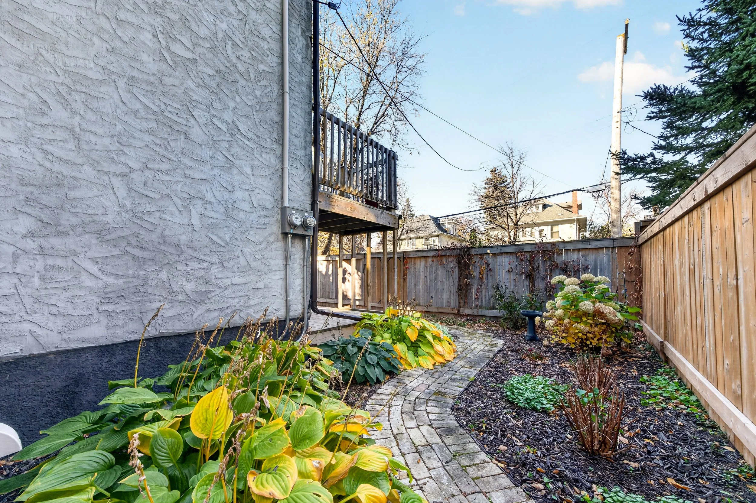
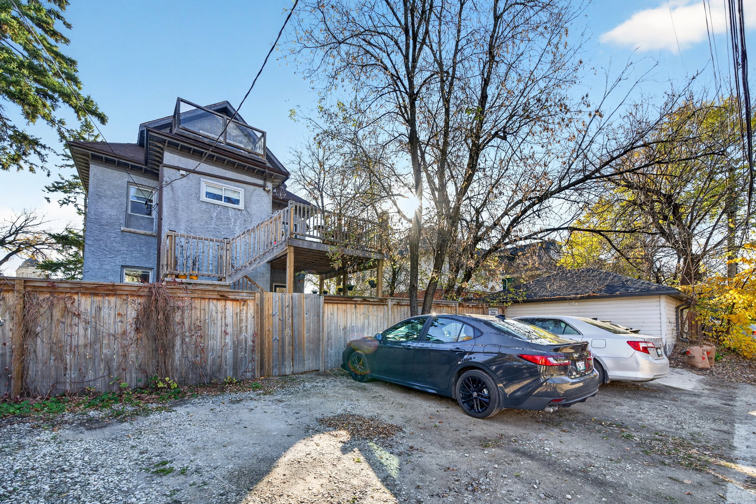
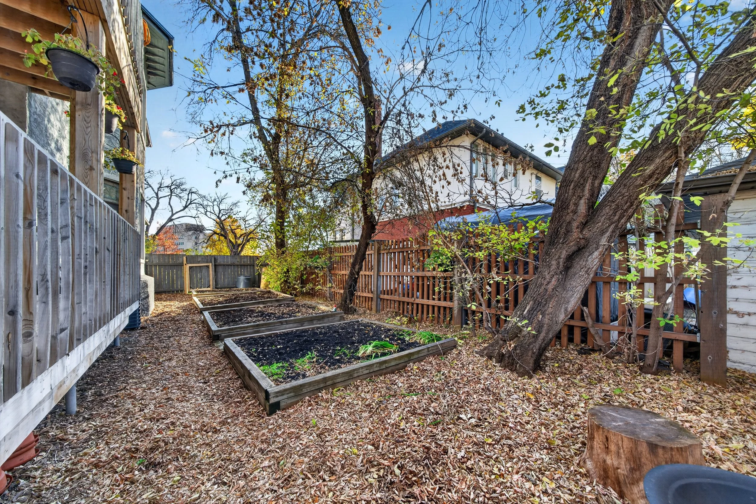
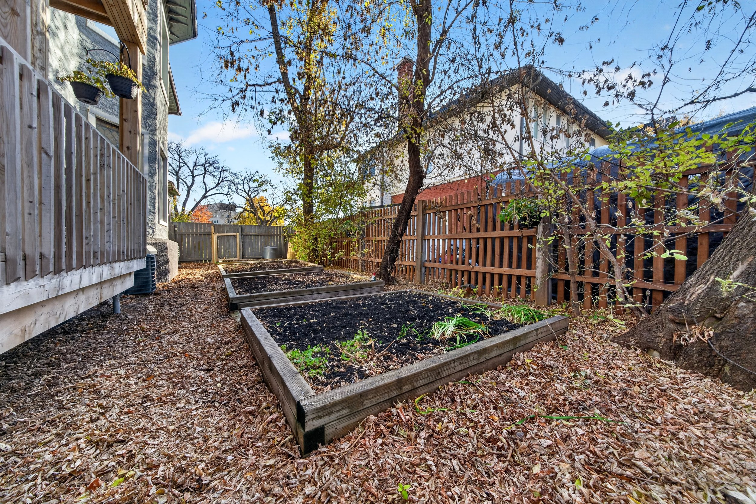
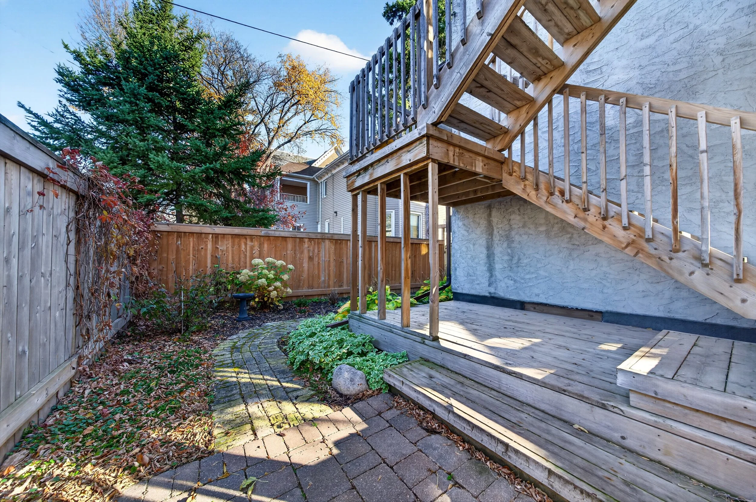
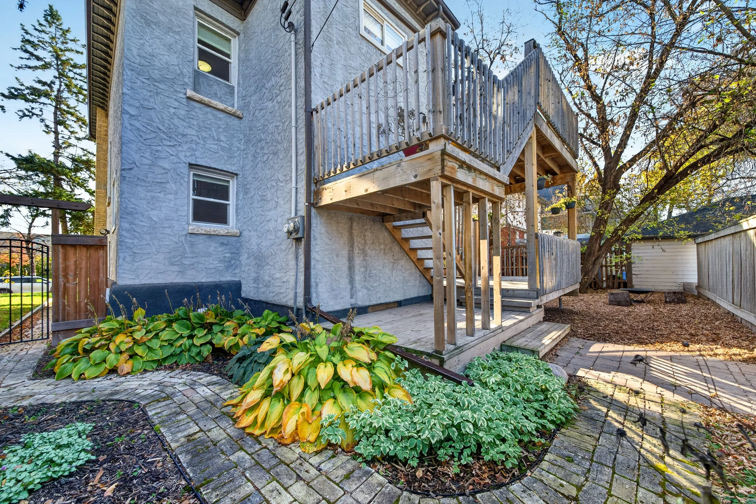
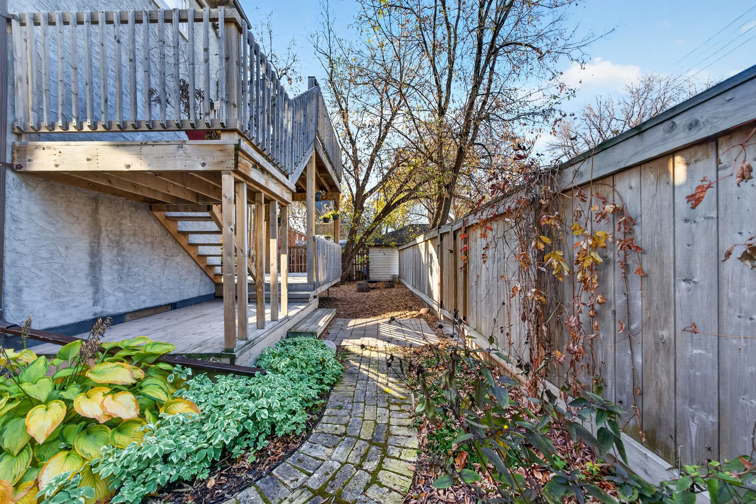
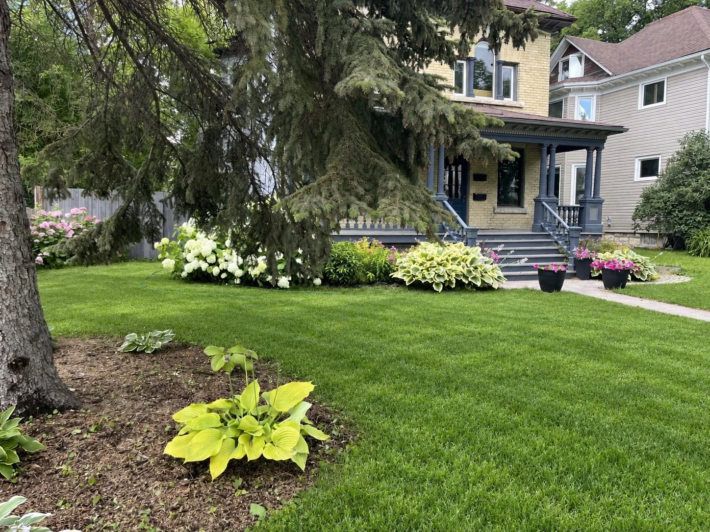
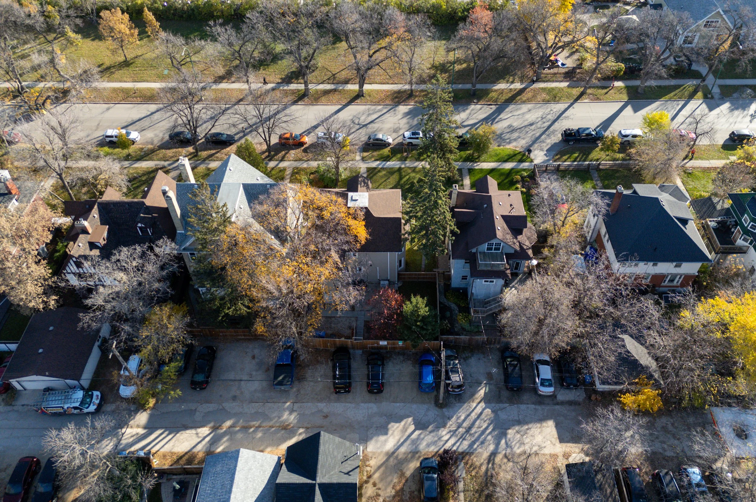
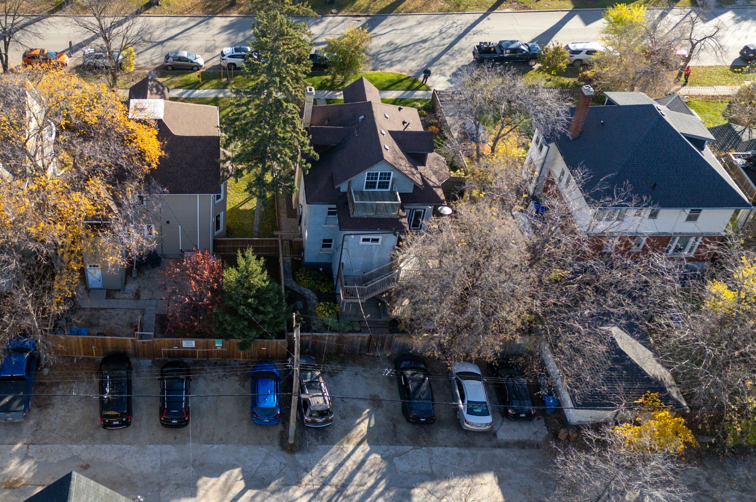
Private decks give both suites room to enjoy the warmer months, while garden boxes offer space to grow your own vegetables and flowers. Updated walkways, fencing, an iron gate, shrubs and perennials complement the home’s character.
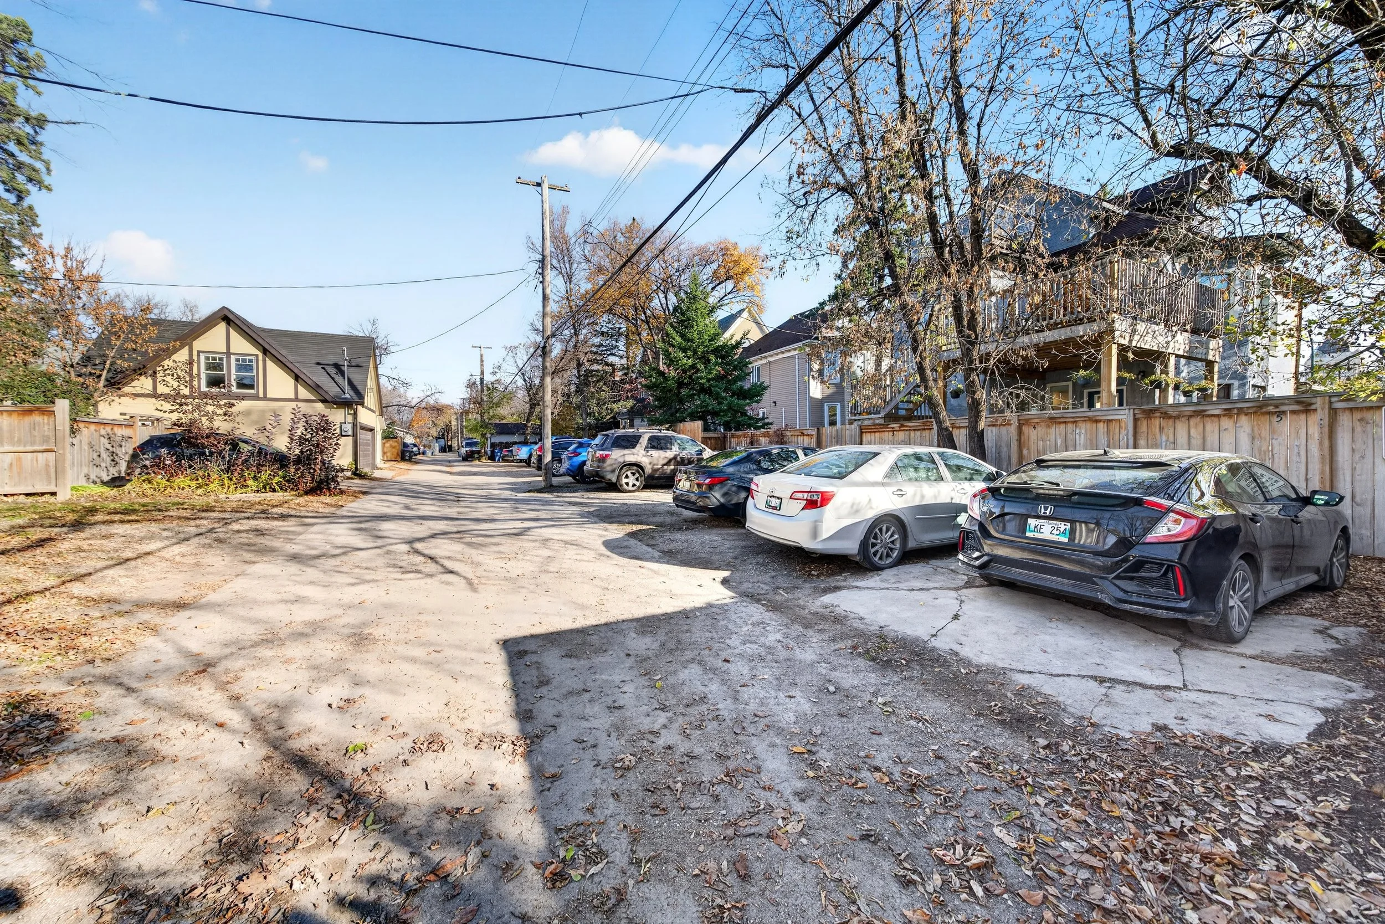
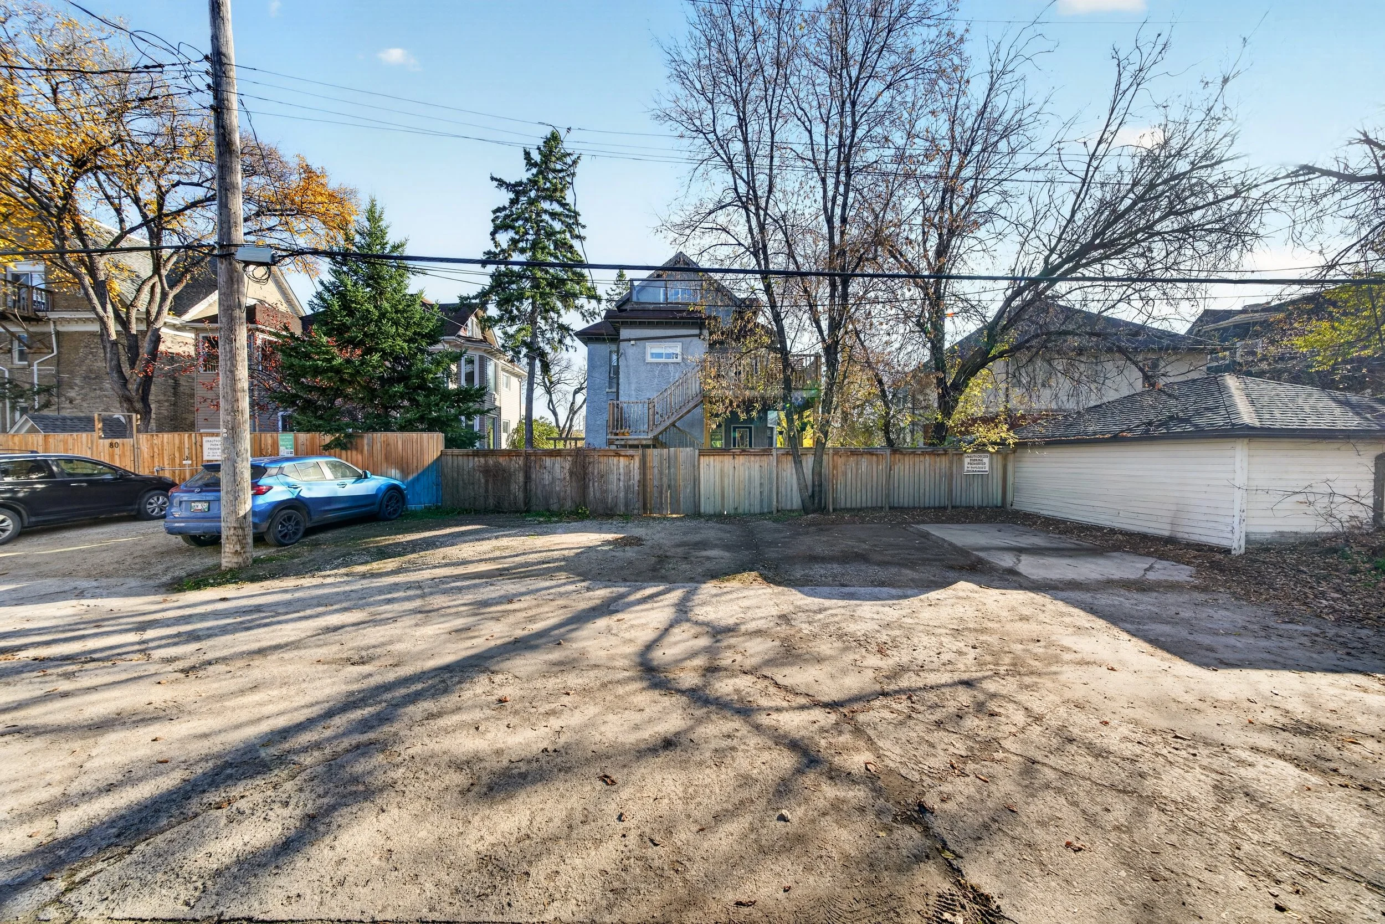
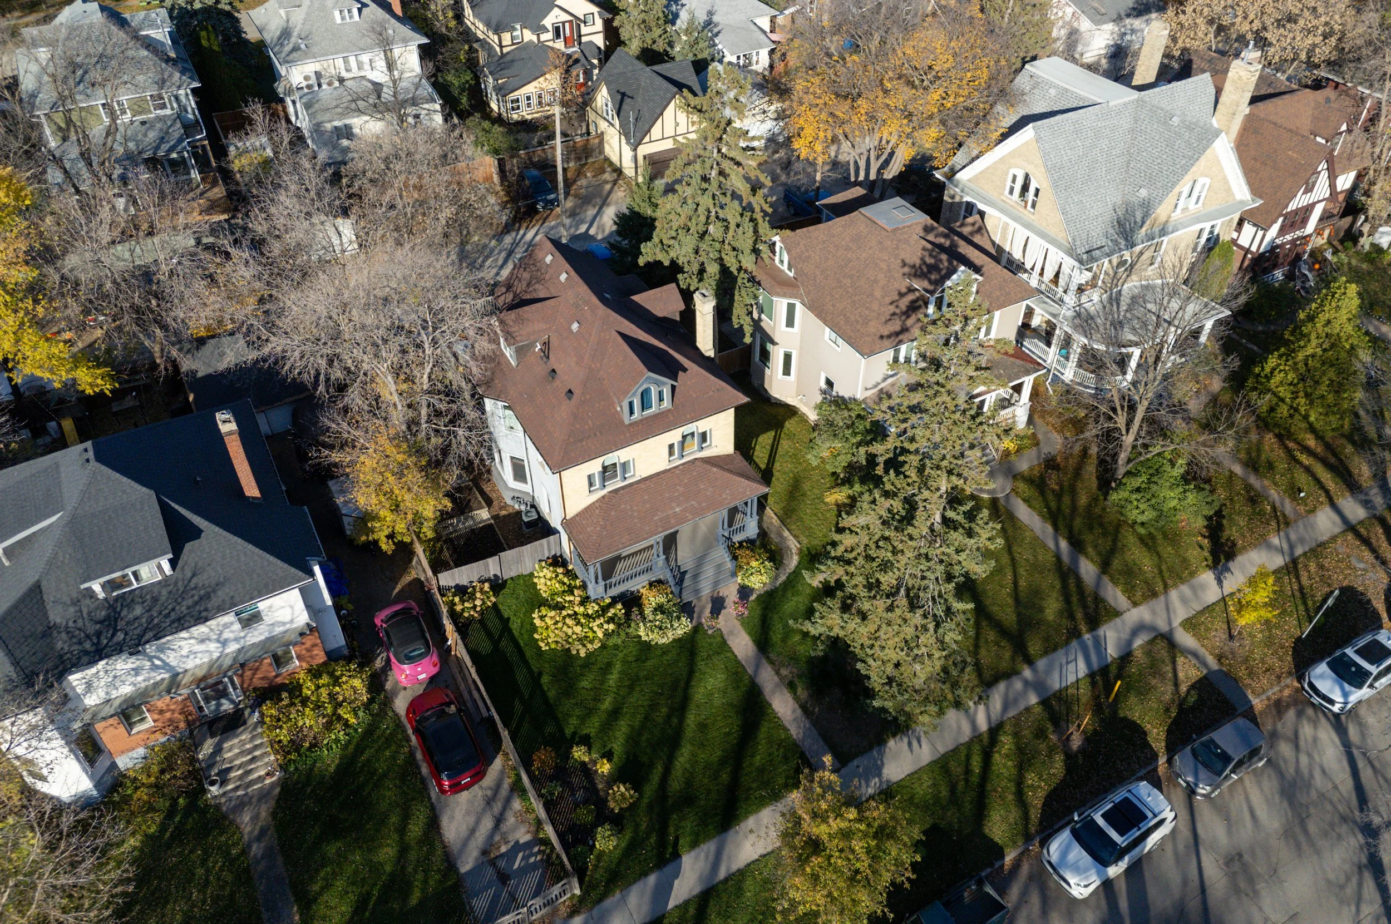
Recreated porch columns, matching railing spindles and decorative dentil mouldings reflect the care taken to preserve its curb appeal. Five parking spots add practical value for owners and tenants alike.
📈 Flexibility for Homeowners and Investors
With a reported 7.2% cap rate, this duplex offers an appealing opportunity for an owner-occupant or investor. Long-term upper-suite tenants currently pay $2,460 per month, with their lease extending to fall 2027.
Separate laundry, generous layouts, private outdoor spaces and extensively updated systems make both suites comfortable places to call home.
📍 Connected to the Best of Winnipeg
A daycare sits across the street, and Jets games, Osborne Village, Wolseley and everyday conveniences are within walking distance. It’s a central location with plenty to enjoy close to home.
💬 Contact Us
Want to learn more or book a private showing? Contact me directly at 204-899-2877 or reach out on my contact page.
Email: amber@ambervandenbroek.com
Please allow 24 hours’ notice for showings and leave offers open for 24 hours.
AVDB & Associates | Amber van den Broek | Erika Graveline | Kristy Fillion
ambervandenbroek.com
🍃🍃🍃