
83 Hawkesbury Crescent
$729,900
5 Bedrooms | 2.5 Bathrooms
MLS #: 202613986
83 Hawkesbury Crescent
🏡 A Classic Linden Woods Family Home, Cherished for 35 Years
Some homes are simply houses. Others become the backdrop to decades of family memories.
Welcome to 83 Hawkesbury Crescent, a beautifully maintained two-storey home in one of Linden Woods' most established and sought-after neighbourhoods. Proudly cared for by the same owners for 35 years, this is a home that has been loved, updated, and thoughtfully maintained through every season of life.
Offering nearly 2,500 square feet of living space, 5 bedrooms, 2.5 bathrooms, and spacious principal rooms throughout, this is the kind of home that provides room to grow, gather, and create lasting memories.
✨ A Welcoming First Impression
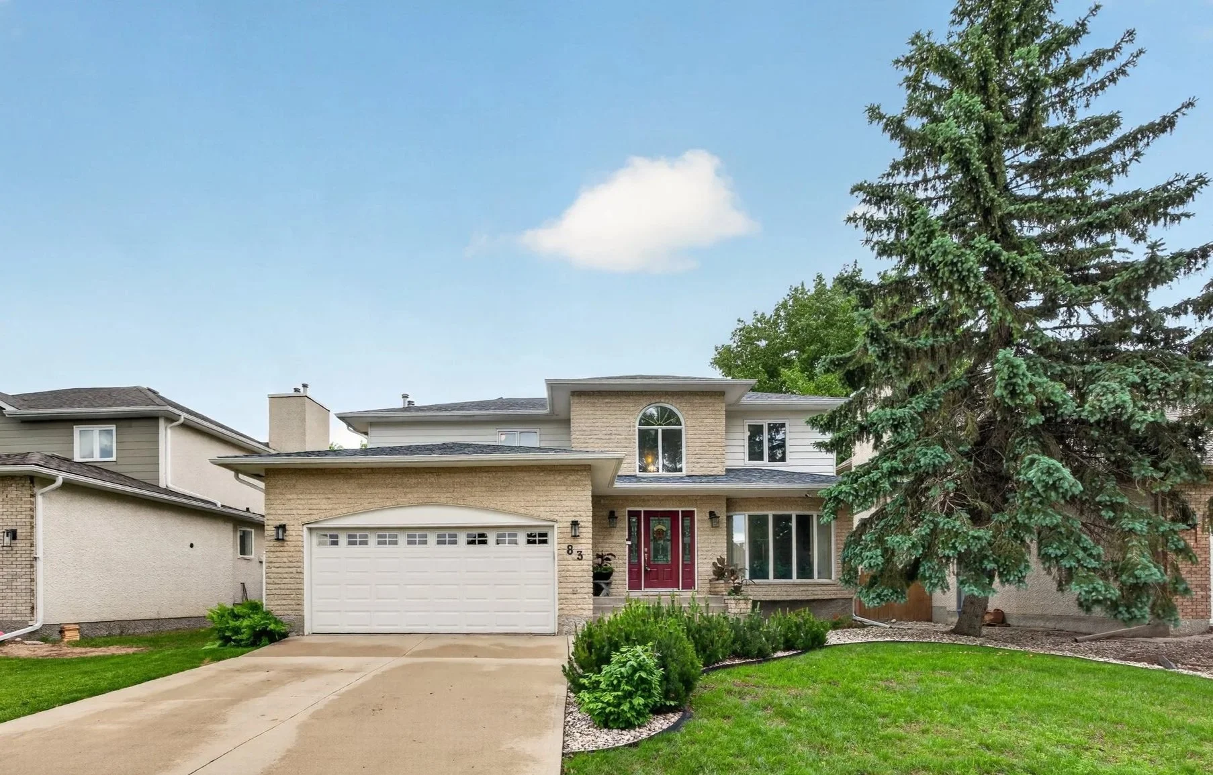
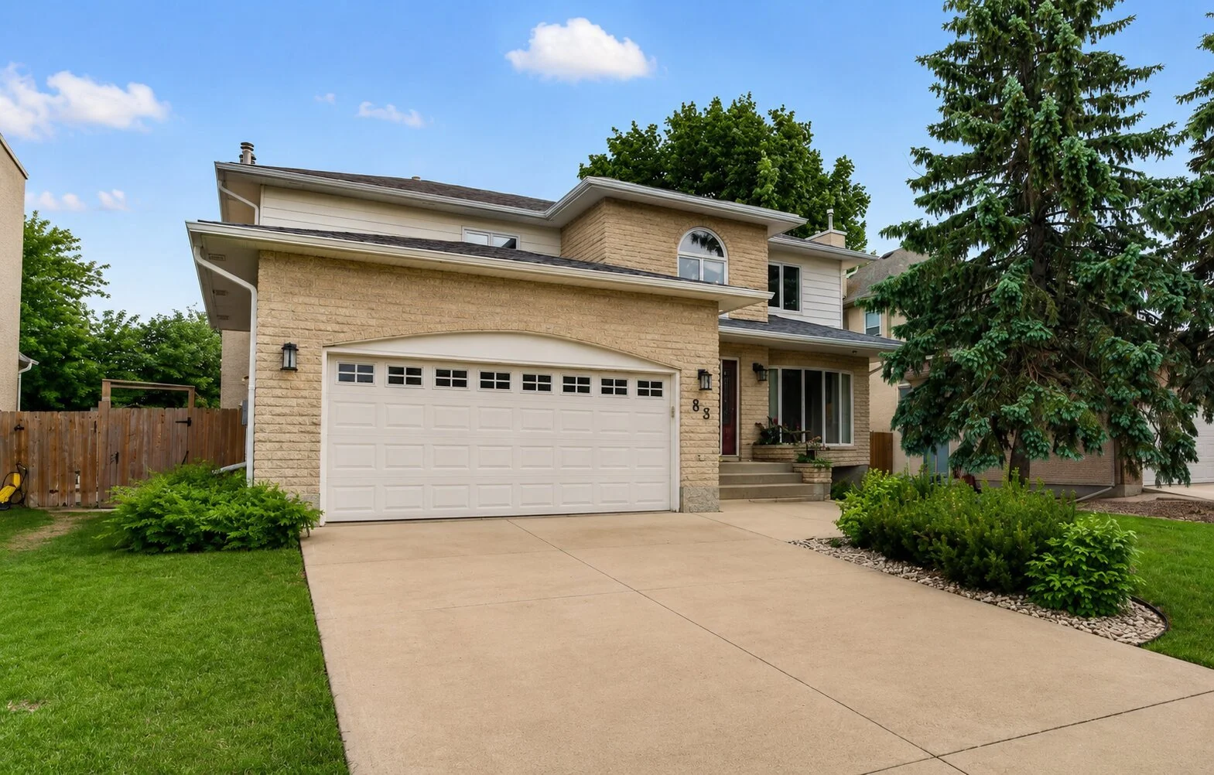
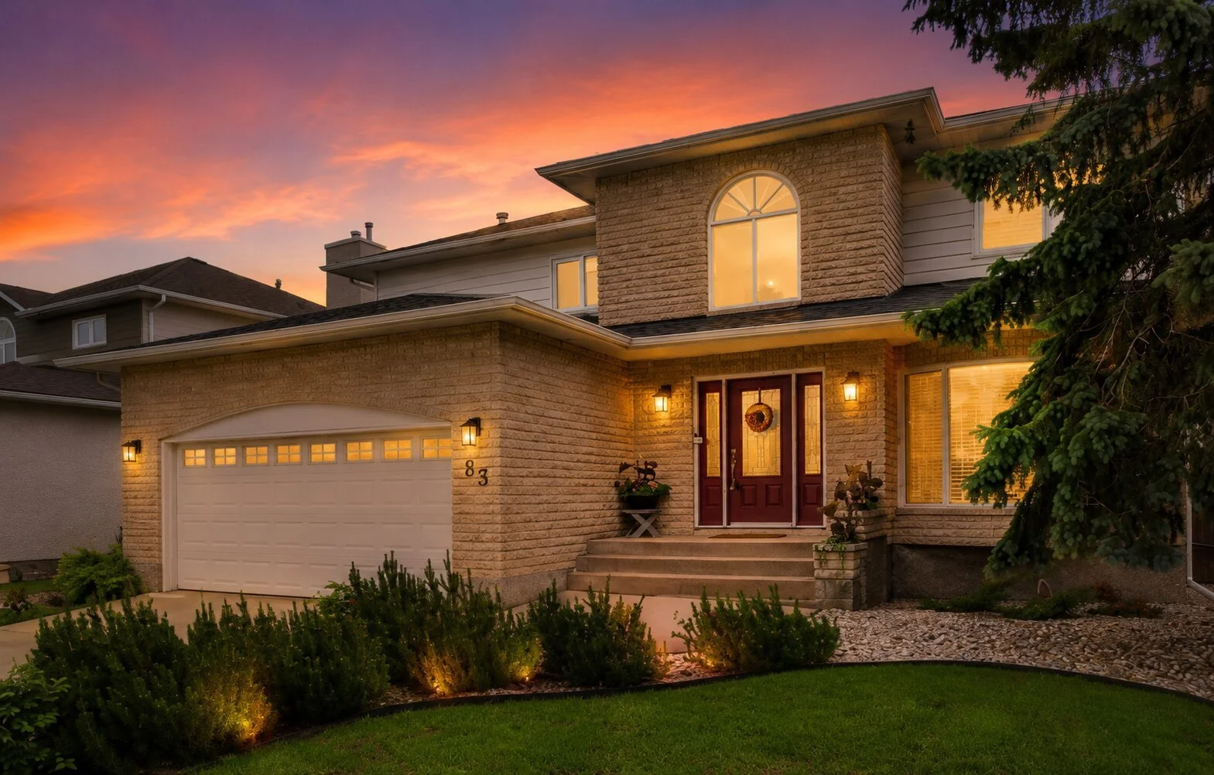
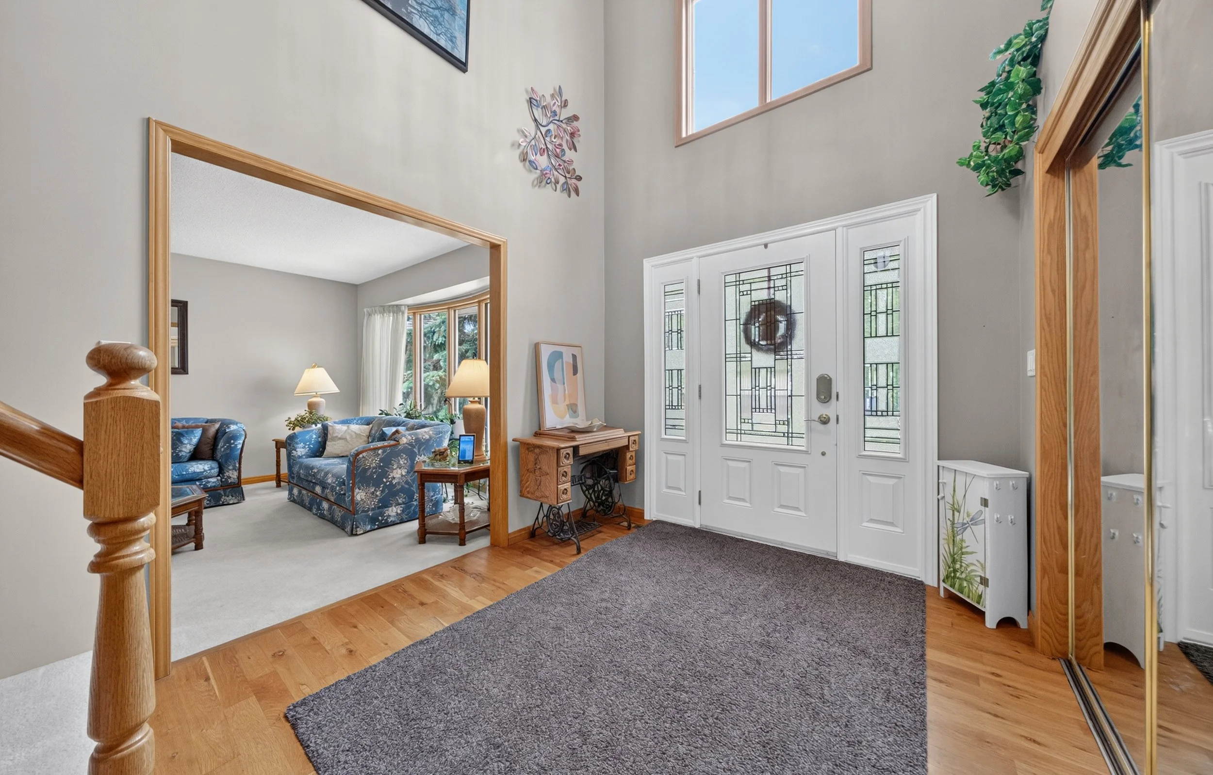
From the moment you arrive, the striking Tyndall stone exterior, mature landscaping, stone planters, and grand front entrance create an inviting presence. The curb appeal reflects the pride of ownership found throughout the property.
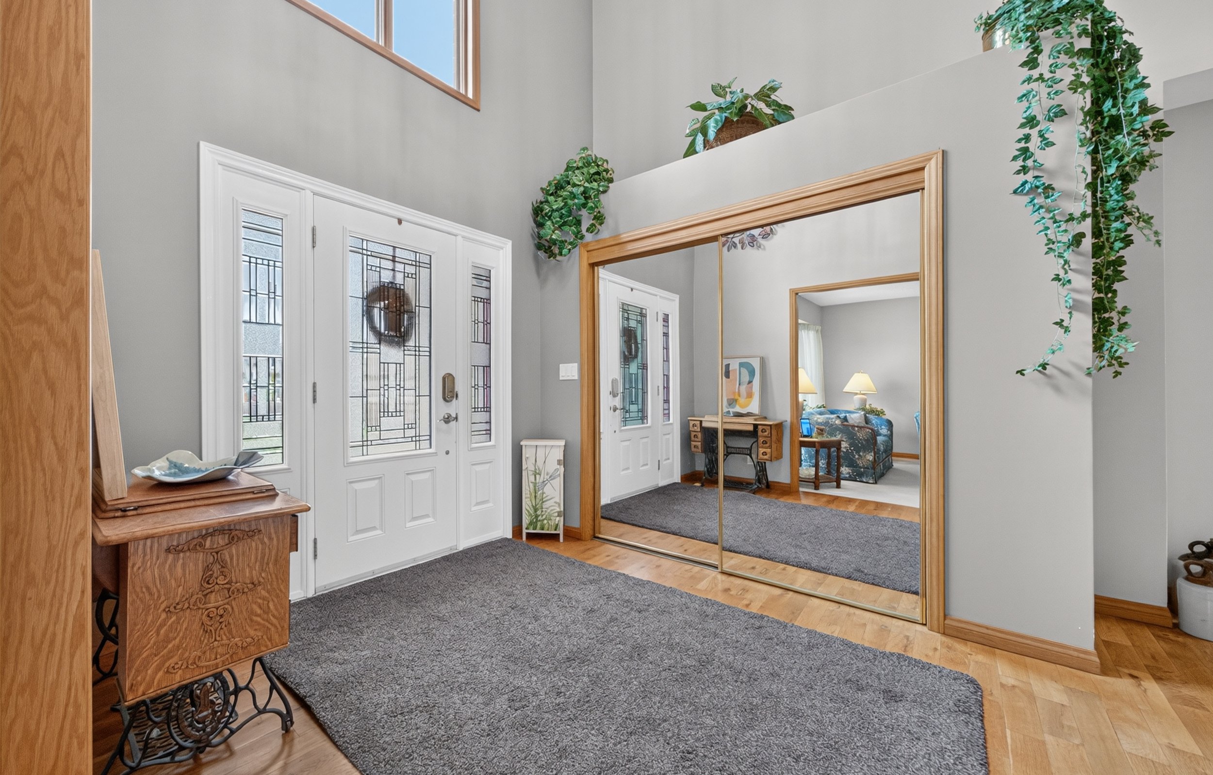
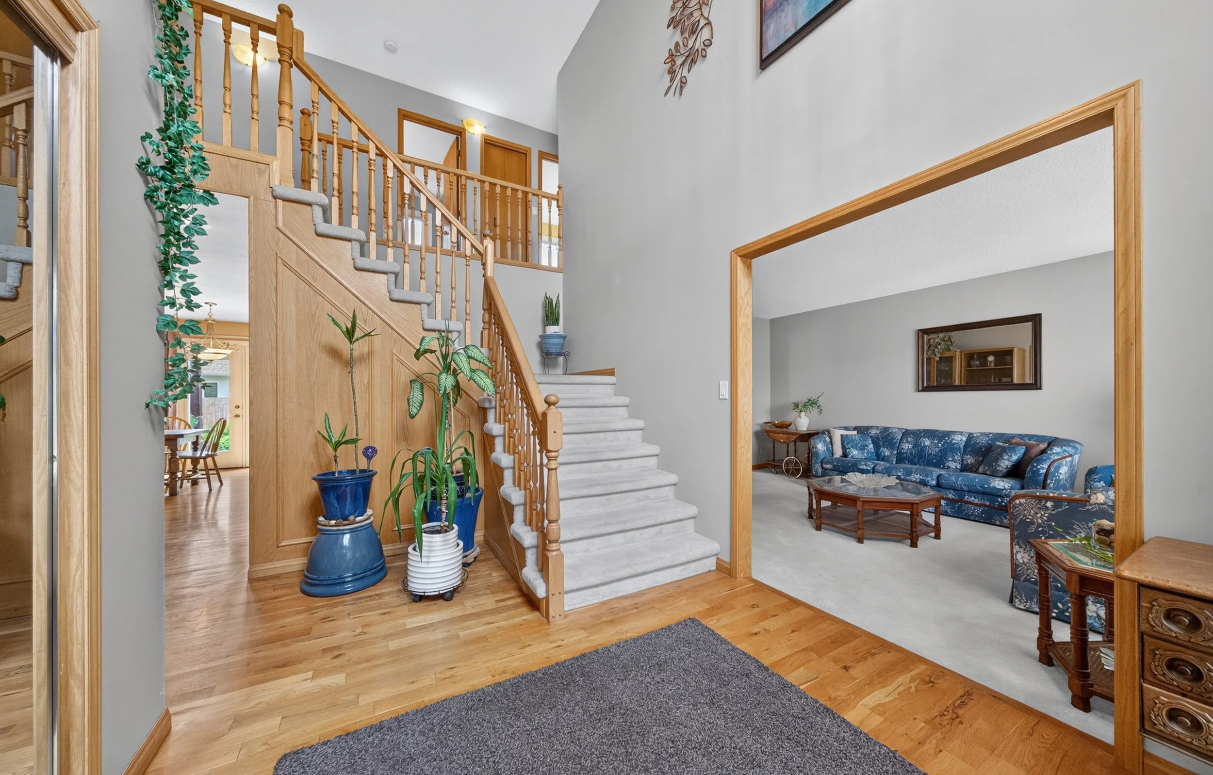
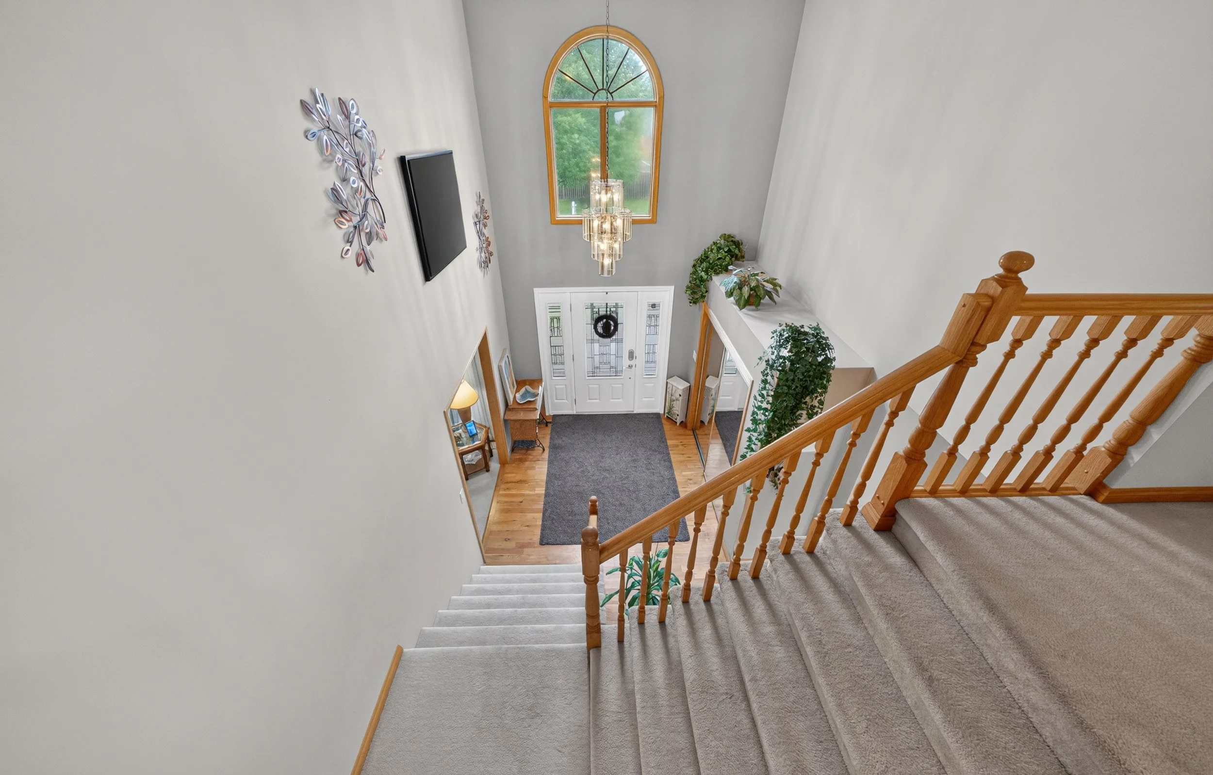
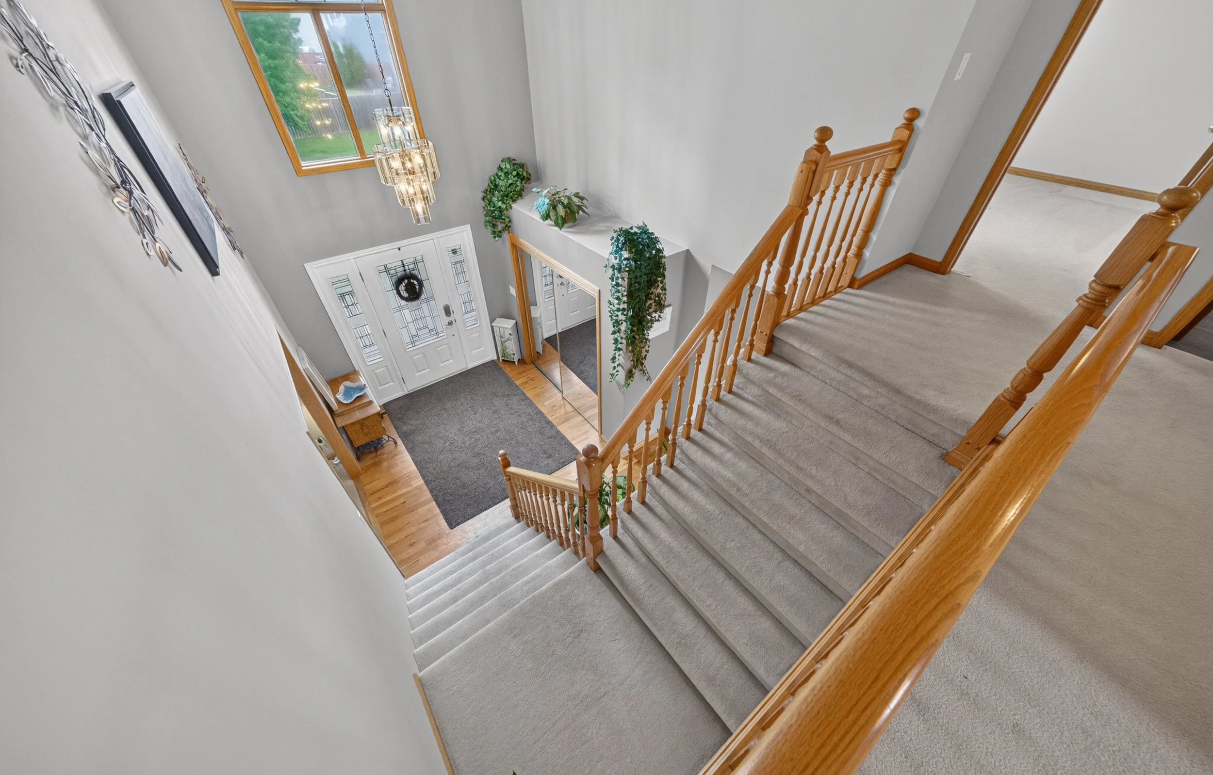
Step inside the impressive foyer and you'll immediately appreciate the generous room sizes, functional layout, and timeless design that have made this home such a wonderful place to live.
🛋️ Designed for Everyday Living & Entertaining
The main floor offers an abundance of space for both family life and entertaining guests.
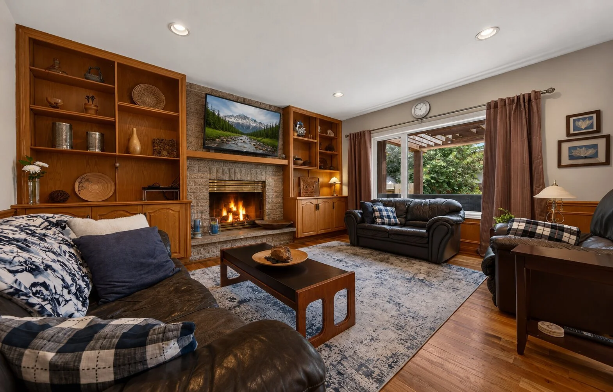
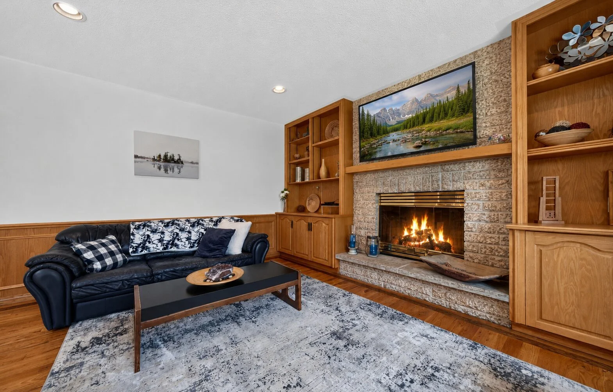
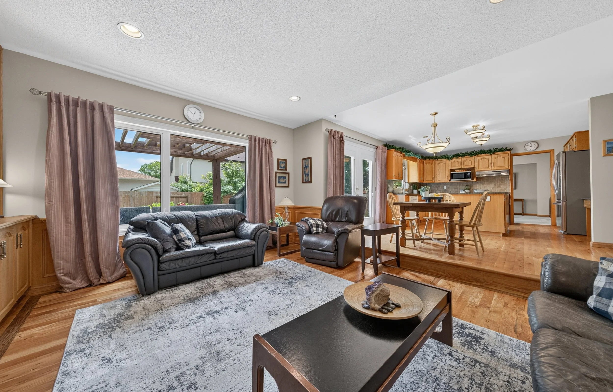
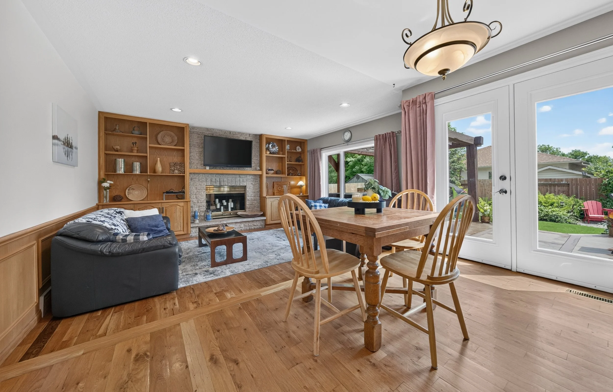
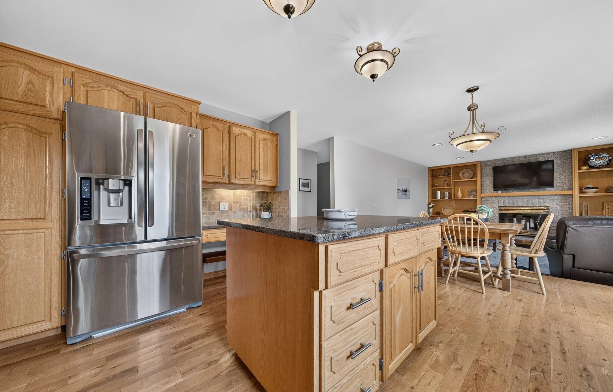
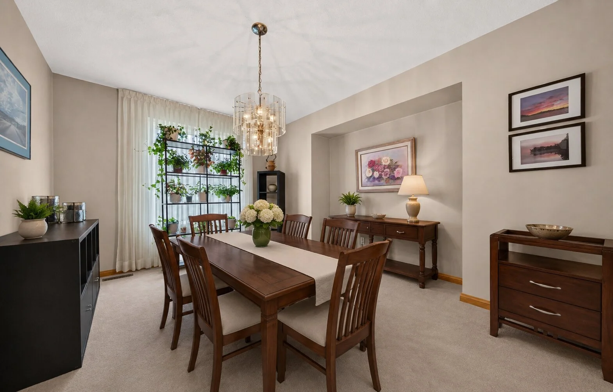
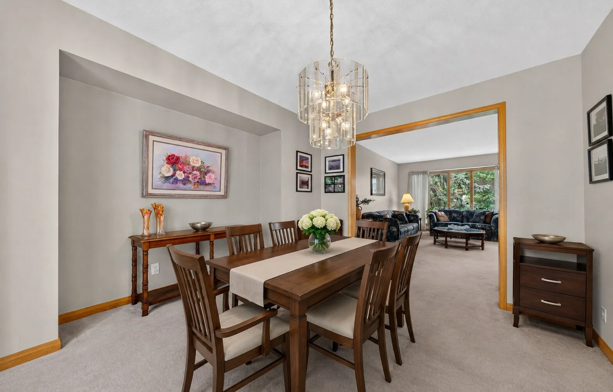
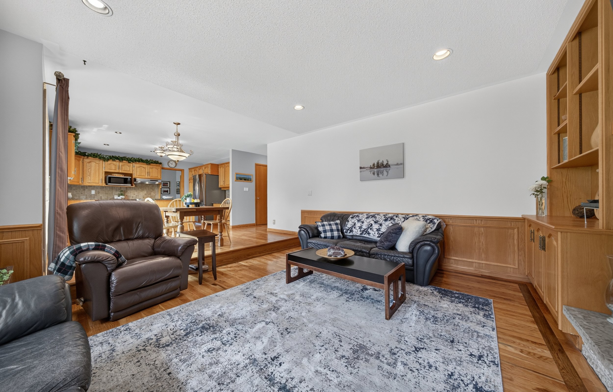
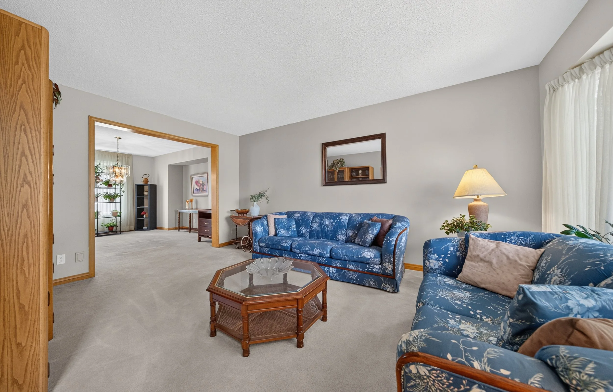
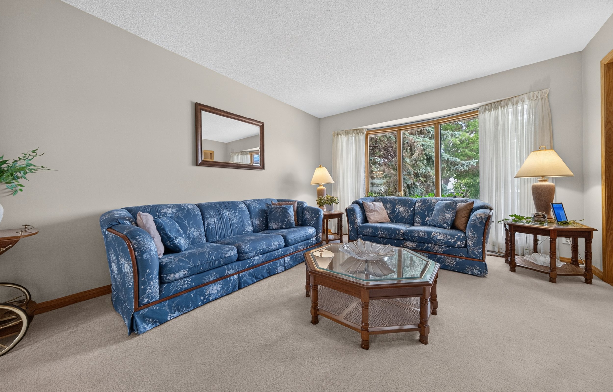
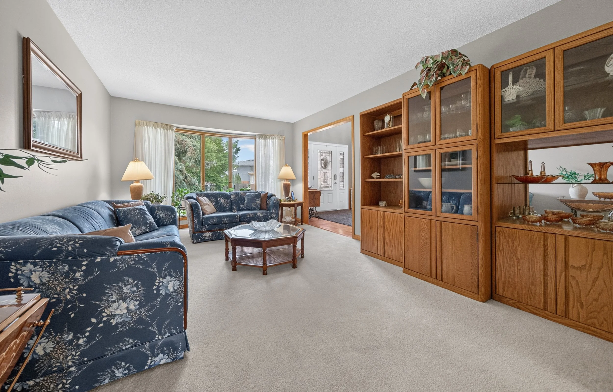
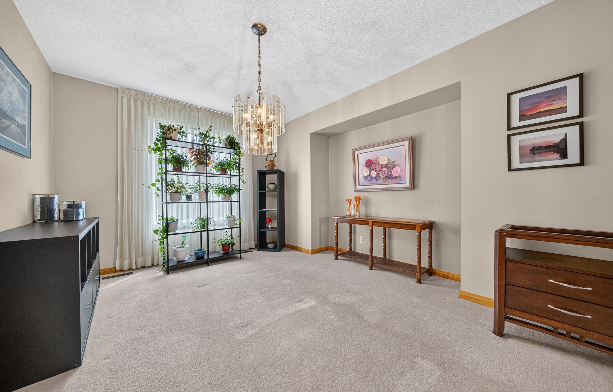
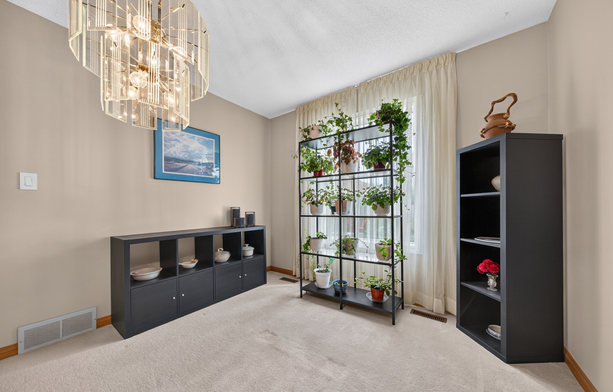
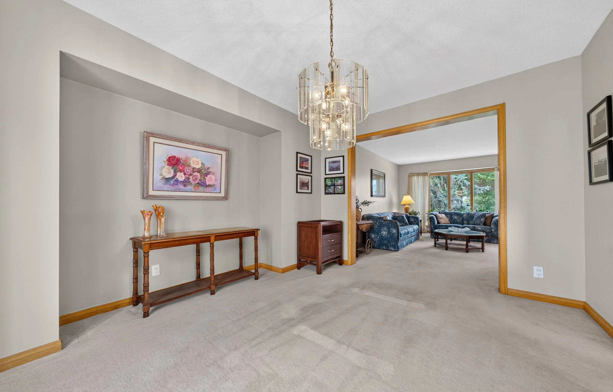
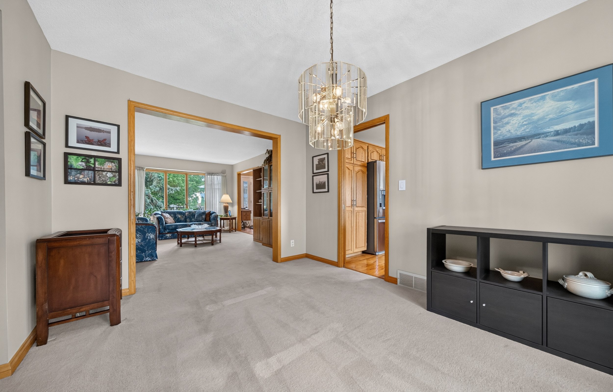
Enjoy a formal living room and dining room for special occasions, while the bright family room provides a comfortable gathering space centered around a wood-burning fireplace and beautiful oak built-in cabinetry.
Large windows allow natural light to pour into the home, creating warm and inviting spaces throughout the day.
Additional main floor features include:
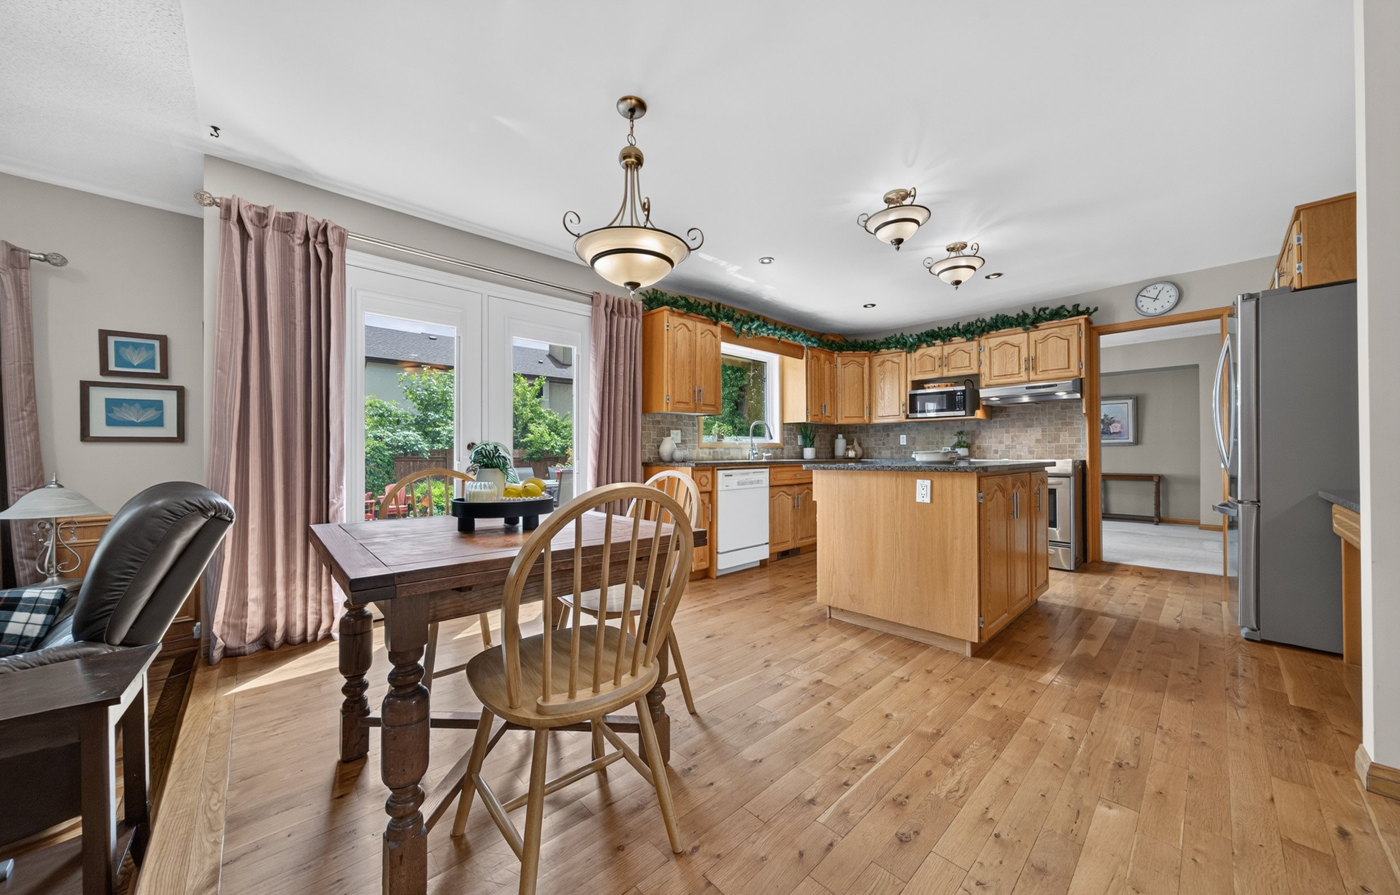
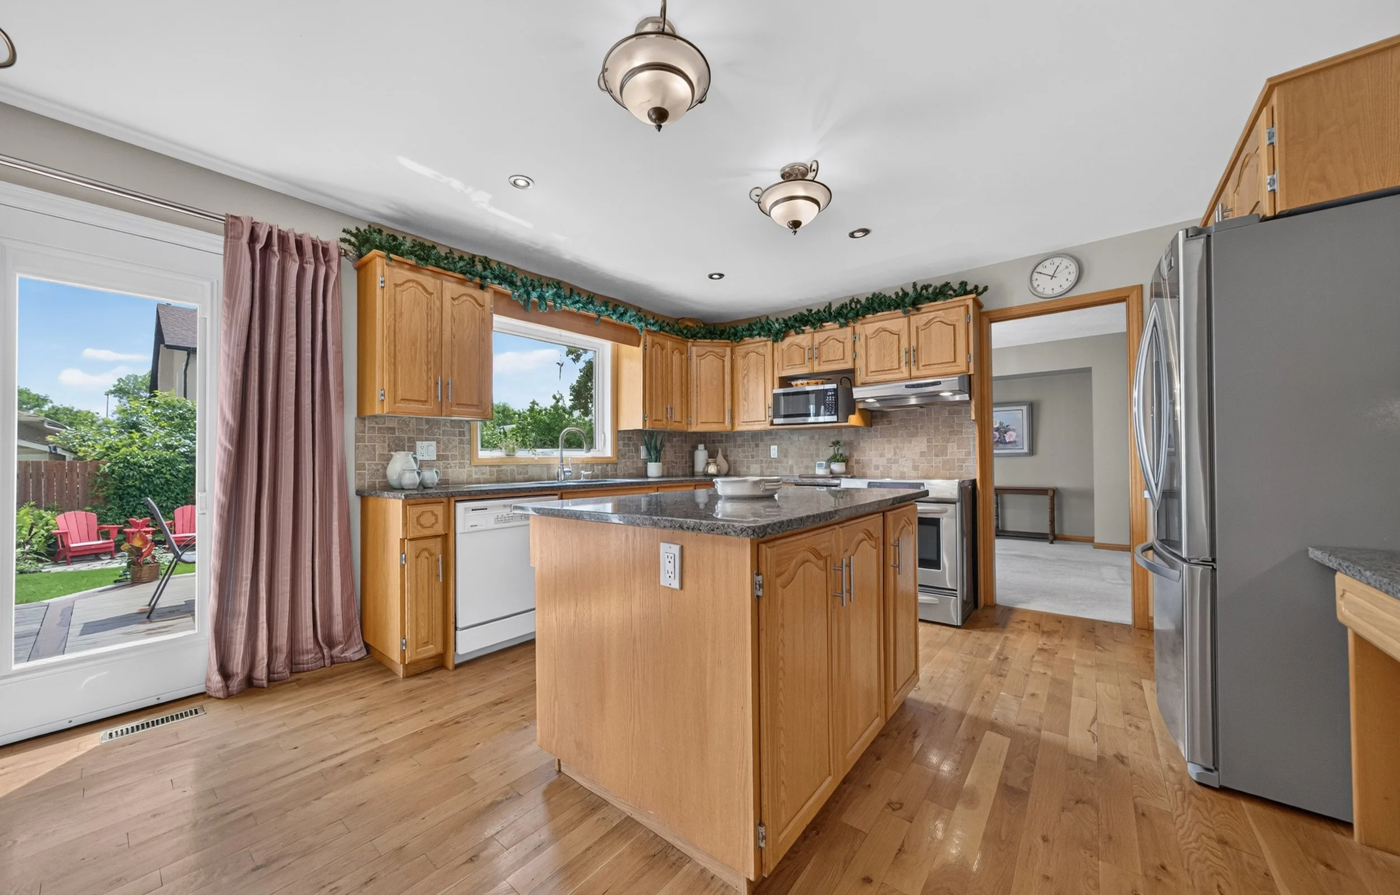
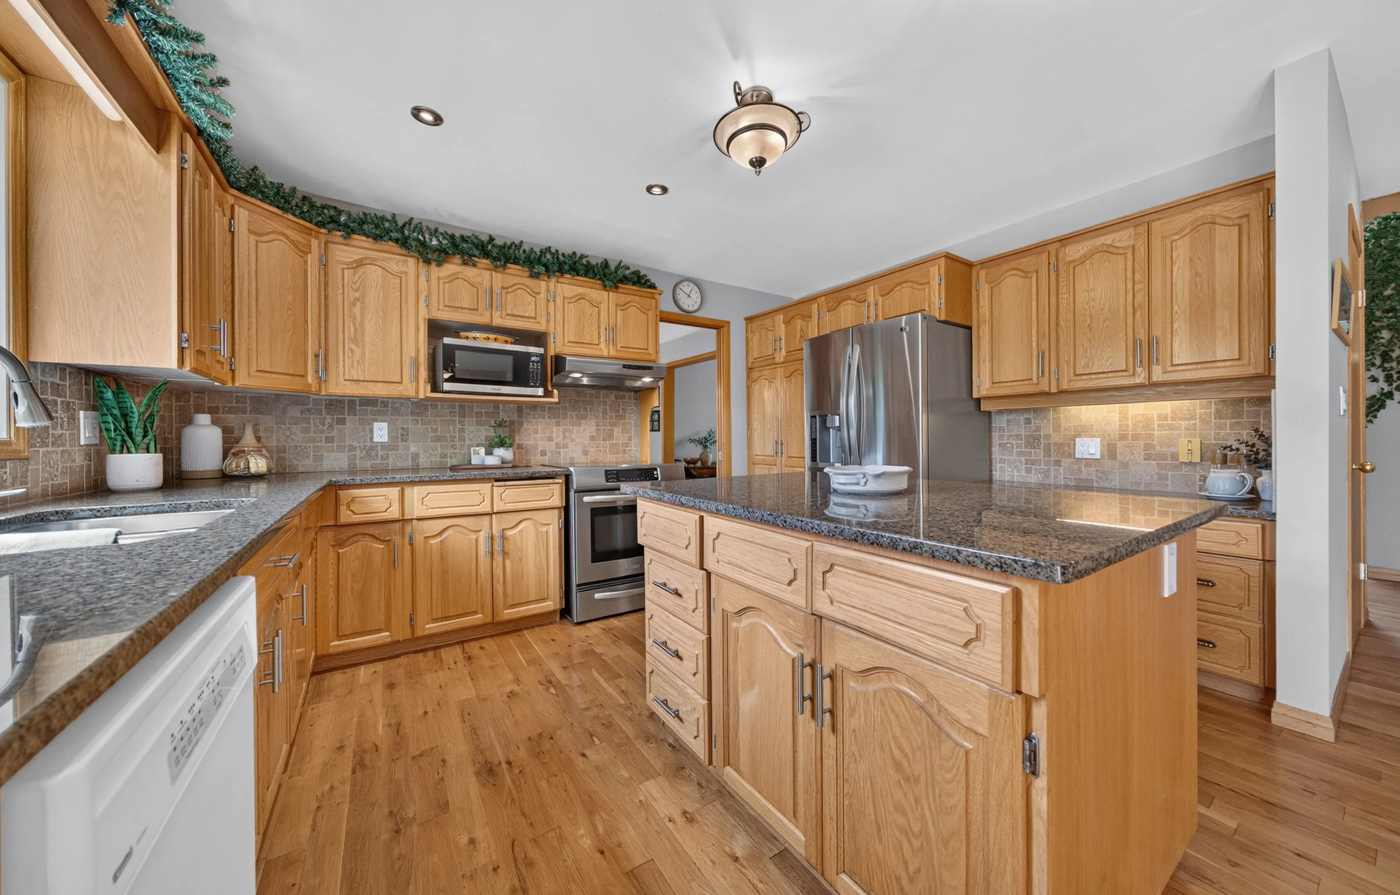
• Spacious eat-in kitchen with granite countertops
• Family room with wood-burning fireplace
• Formal living room and dining room
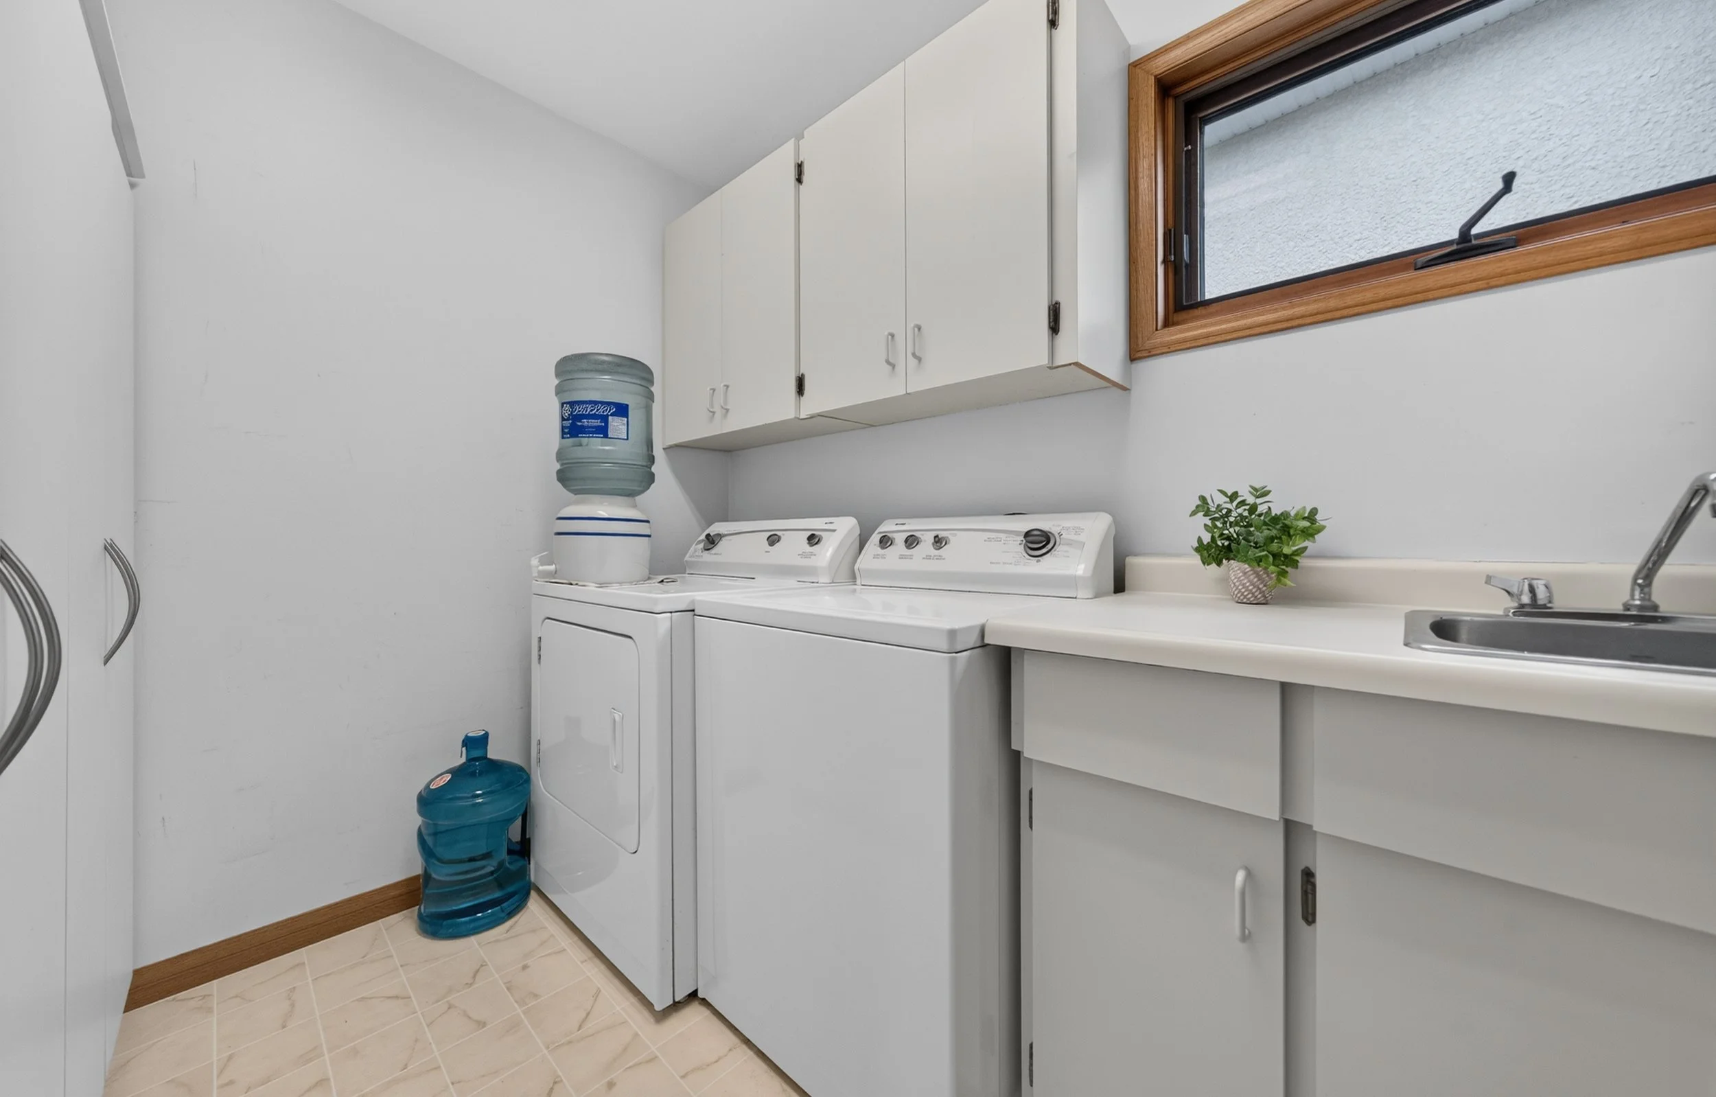
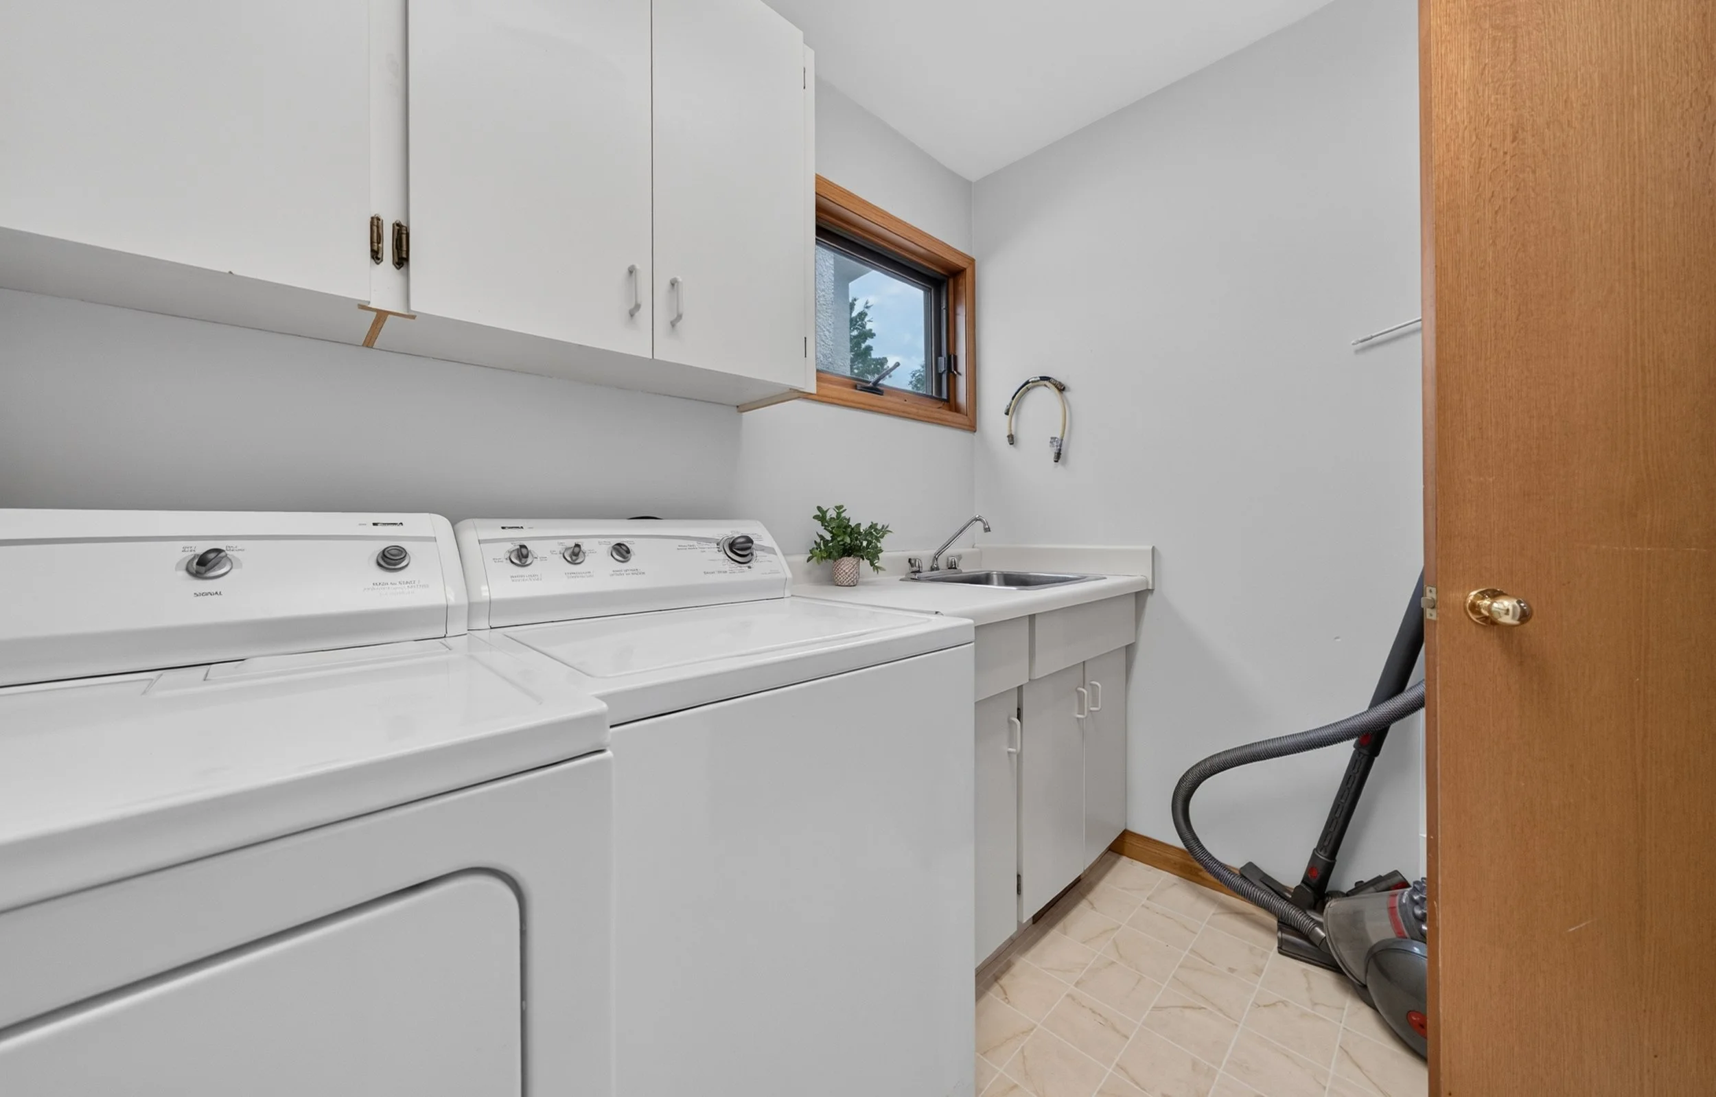
• Main floor laundry room
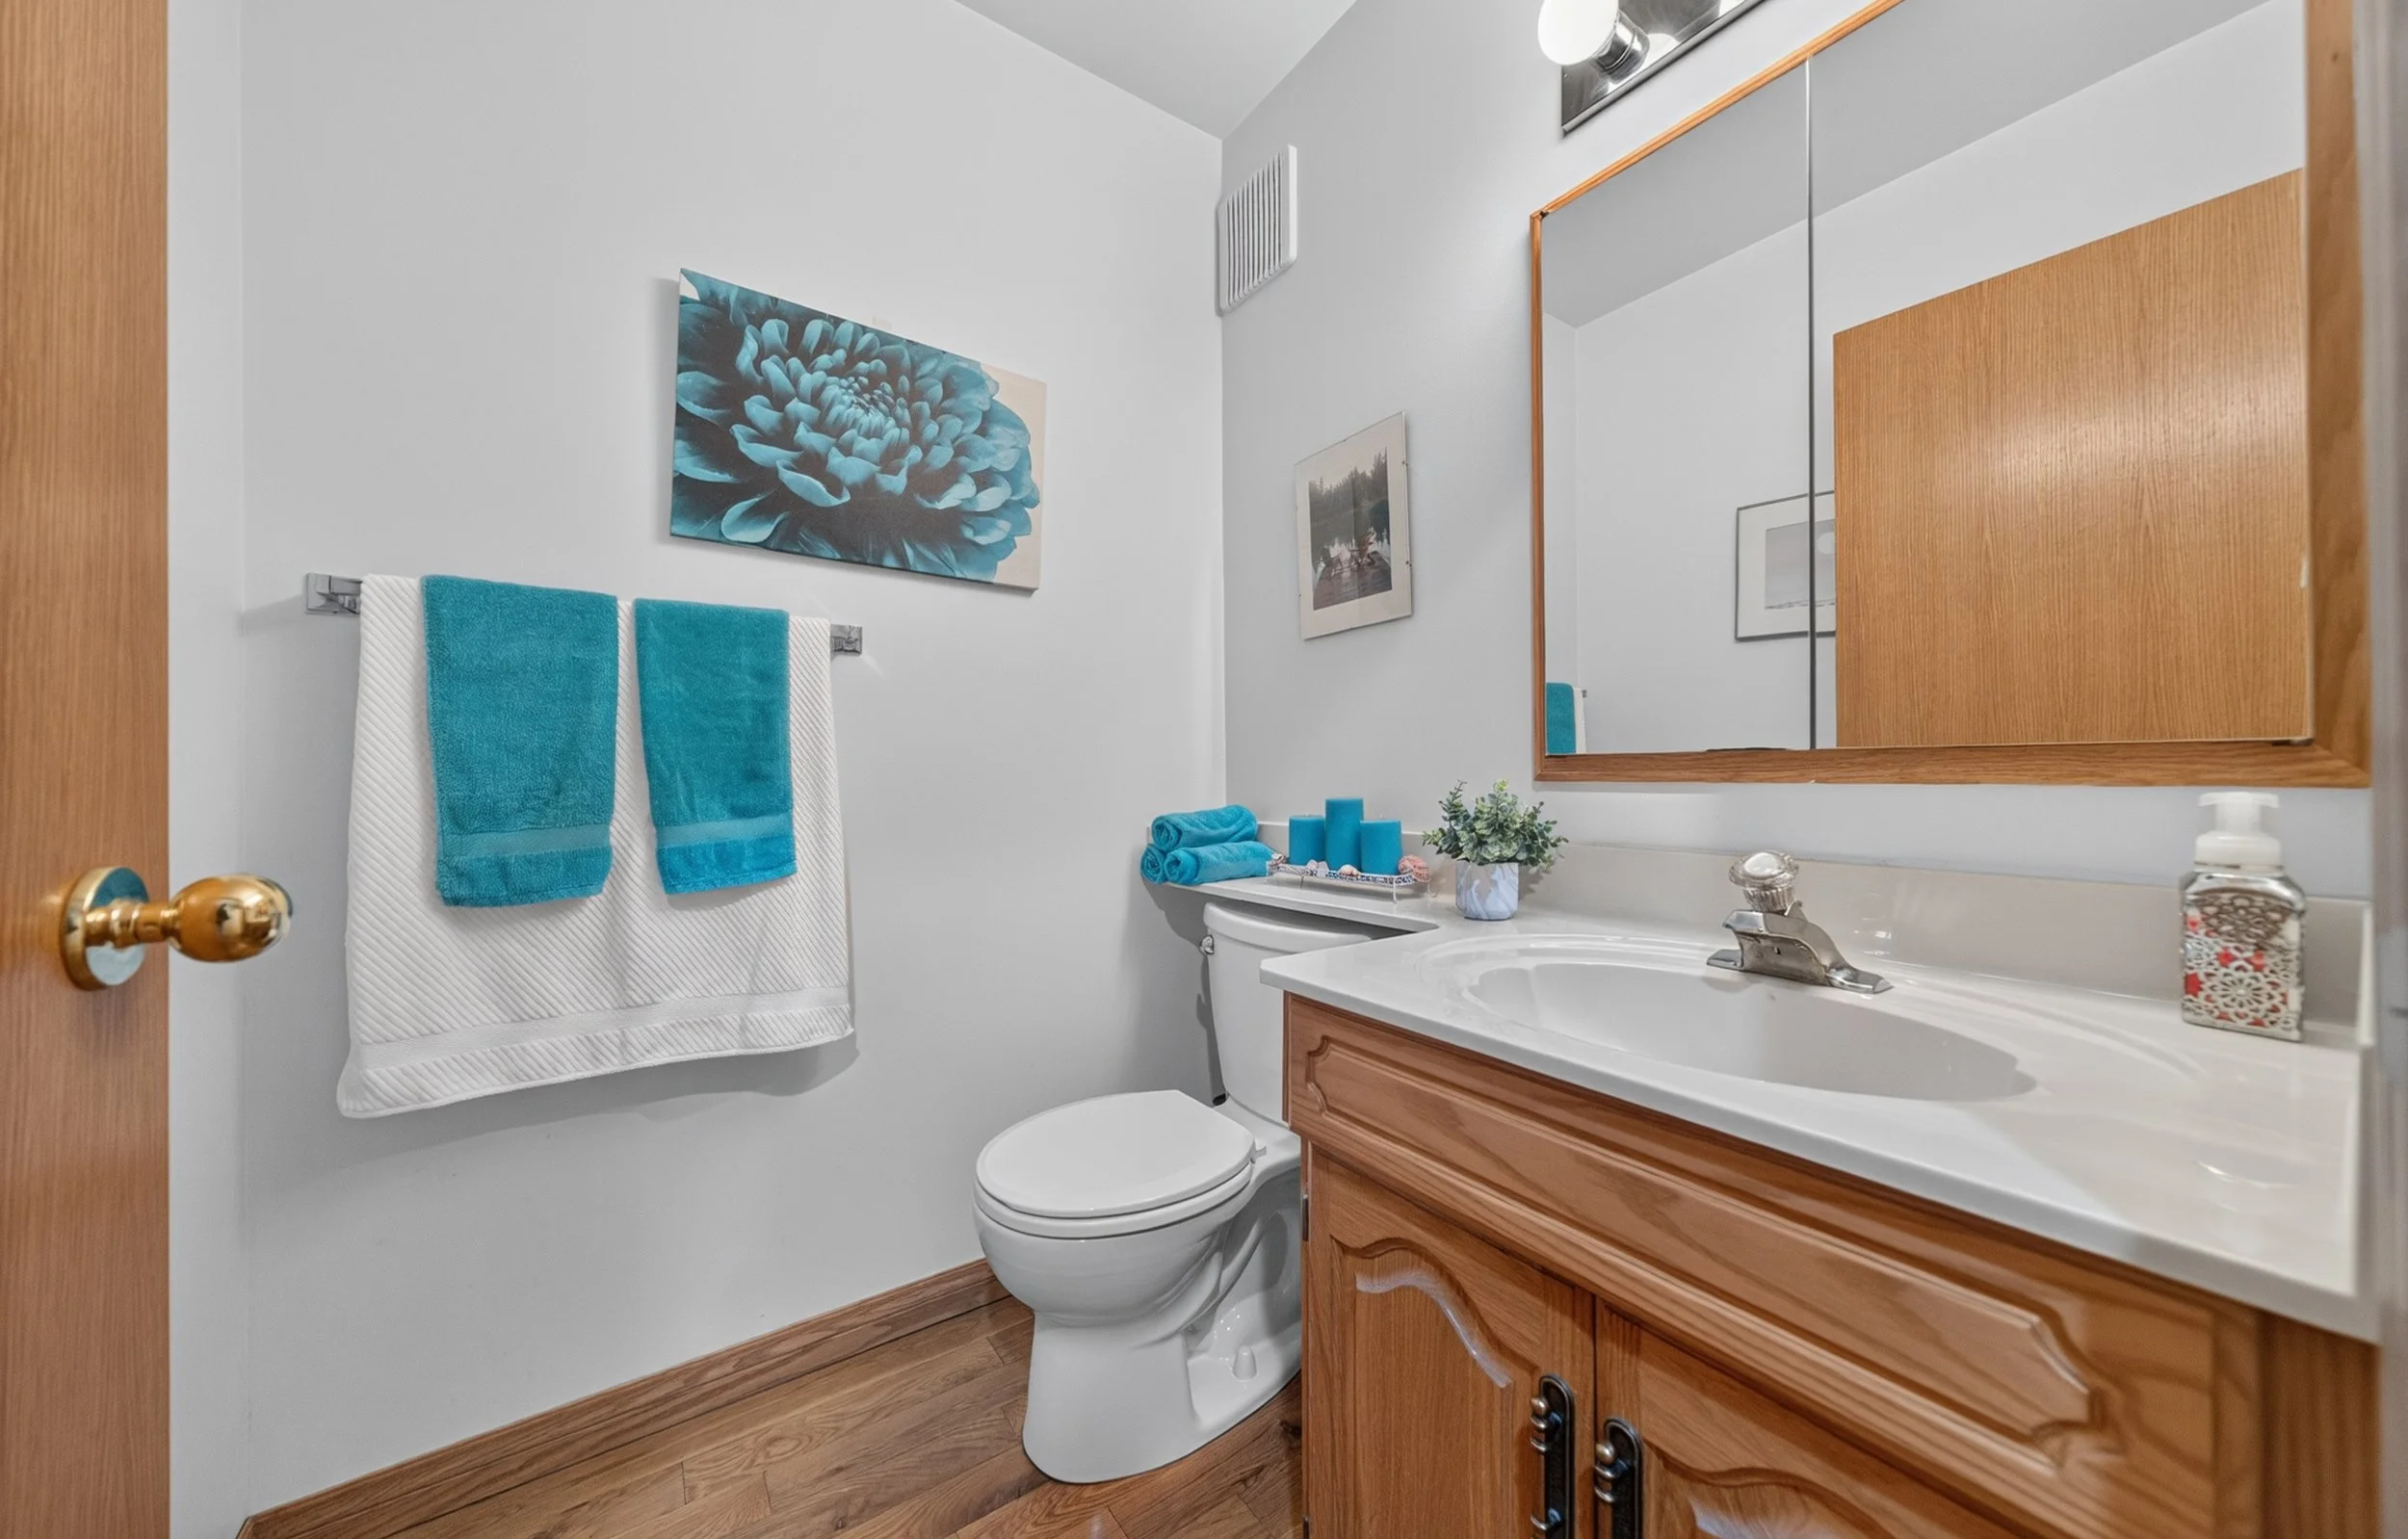
• Convenient powder room
• Double attached garage (22' x 20')
Whether you're hosting holiday dinners, celebrating milestones, or simply enjoying a quiet evening at home, this layout offers flexibility for every stage of life.
🛏️ Room for the Whole Family
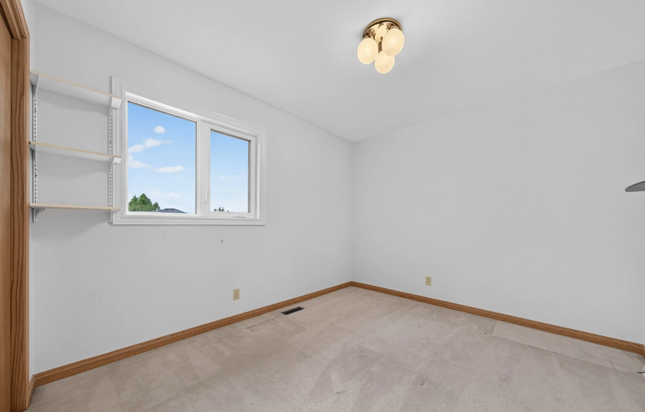
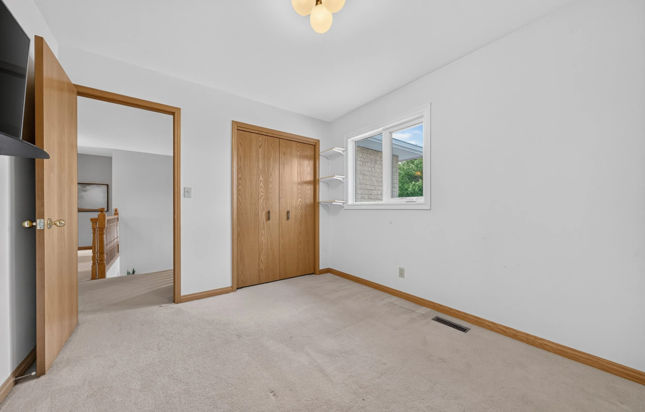
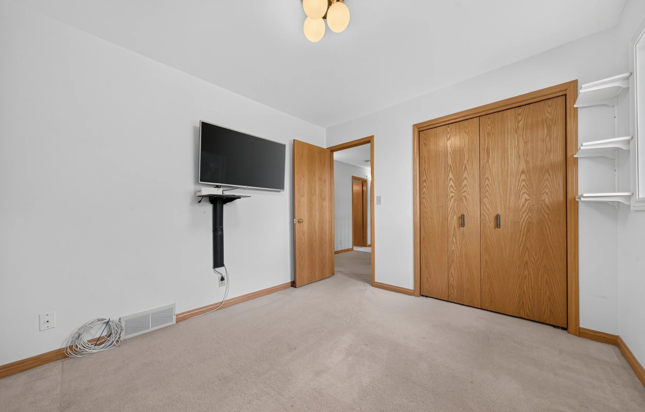
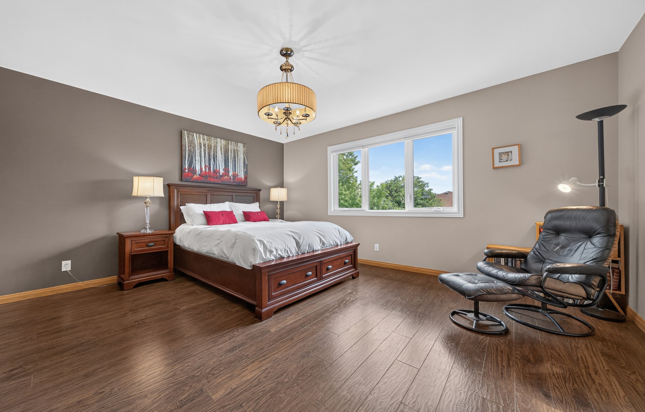
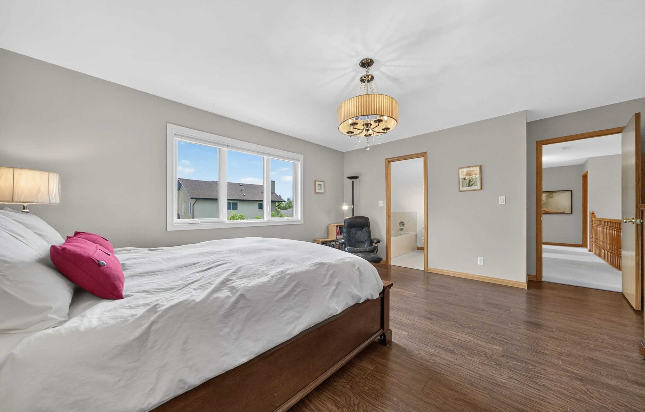
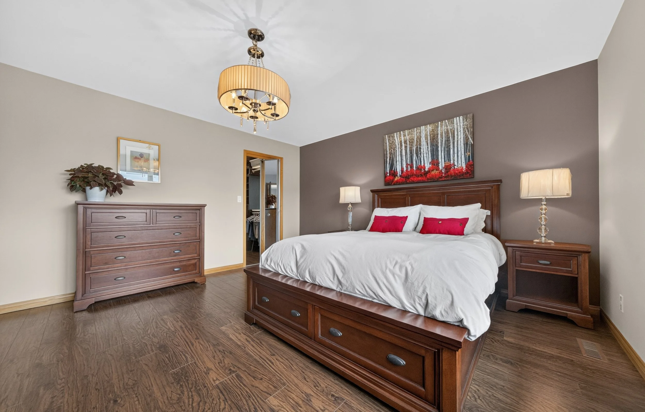
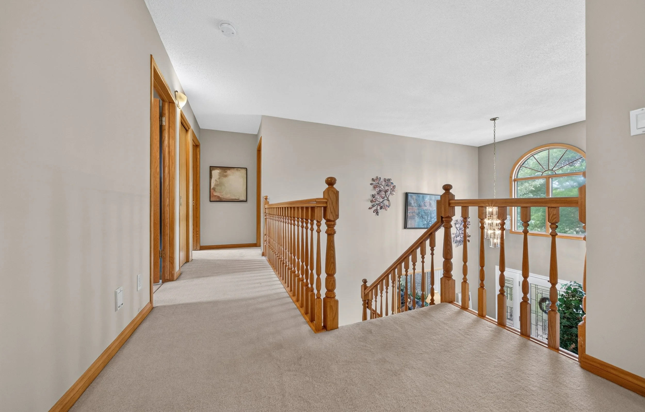
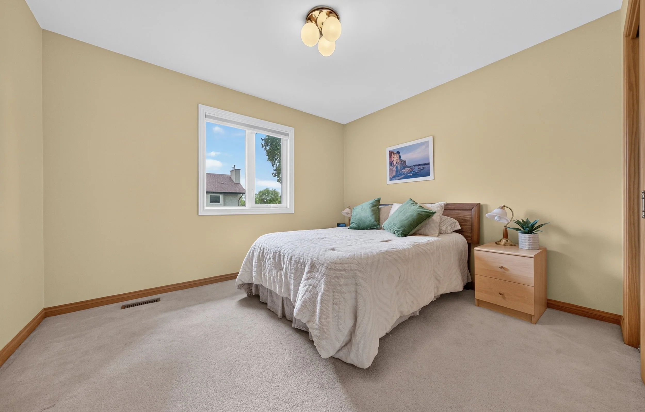
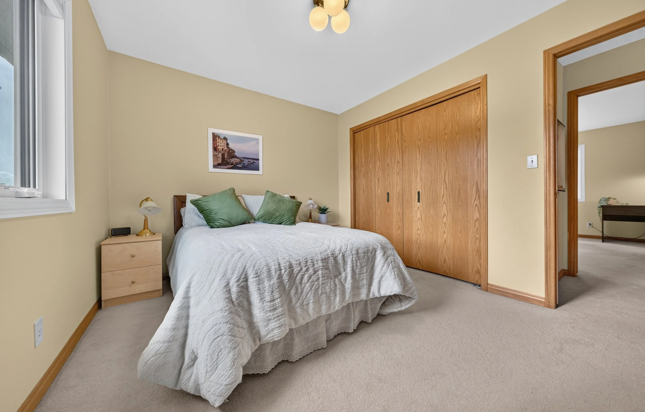
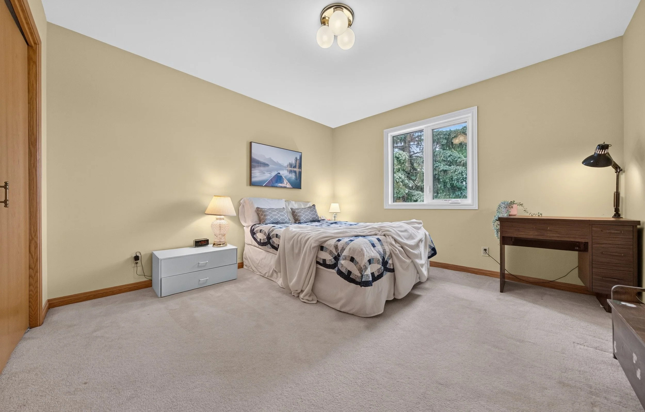
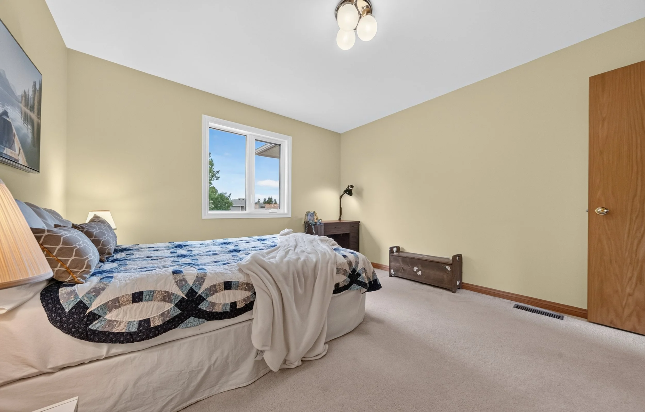
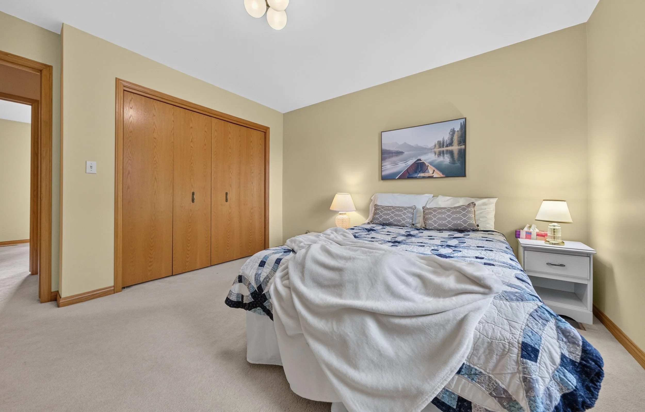
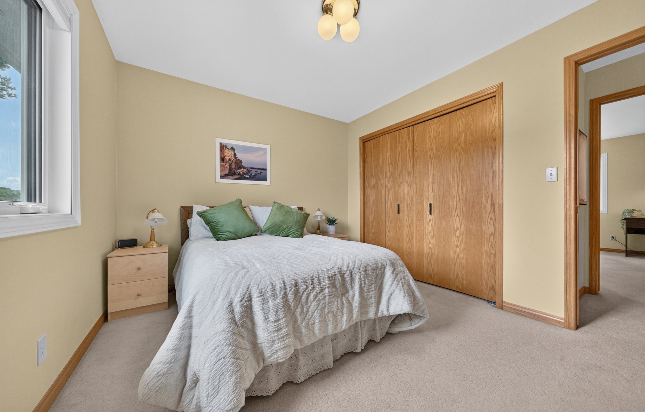
Upstairs you'll find four generously sized bedrooms, providing comfortable accommodations for growing families.
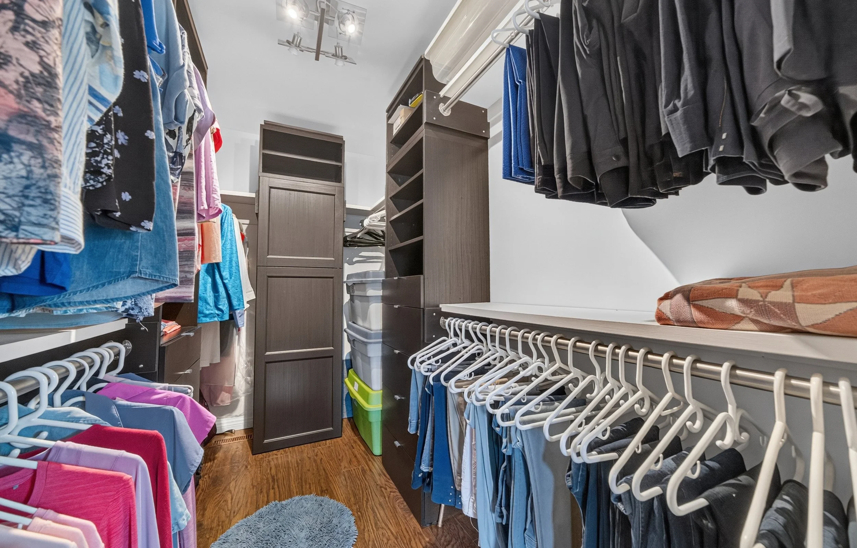
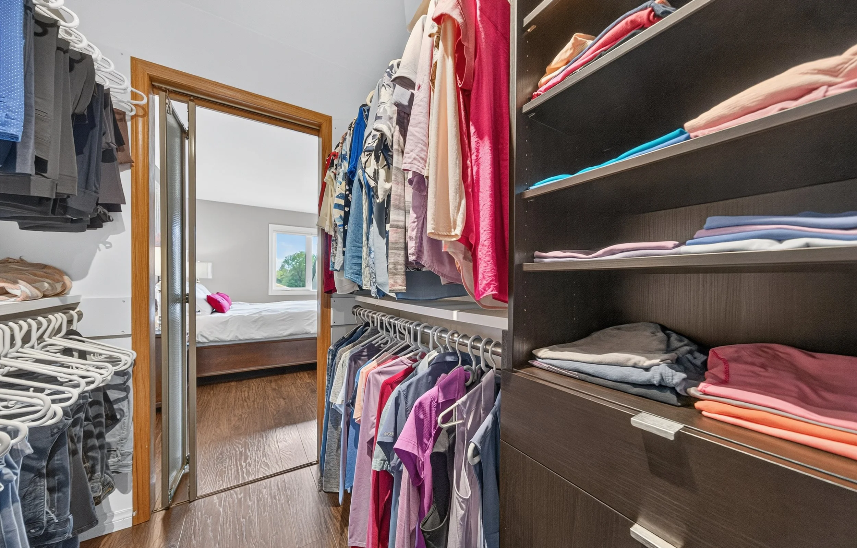
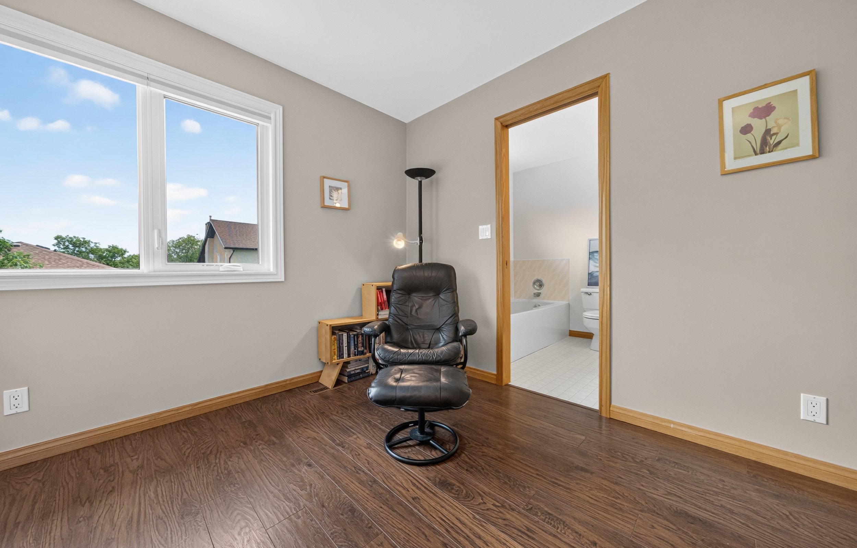
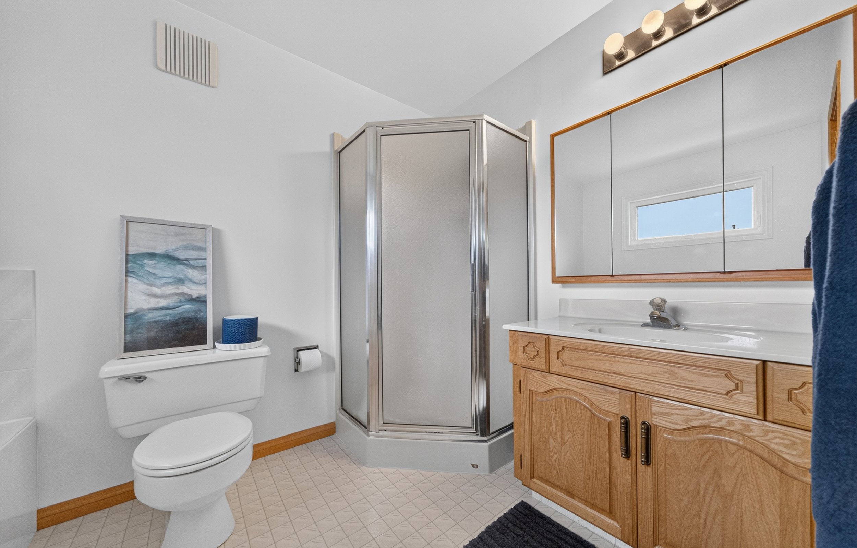
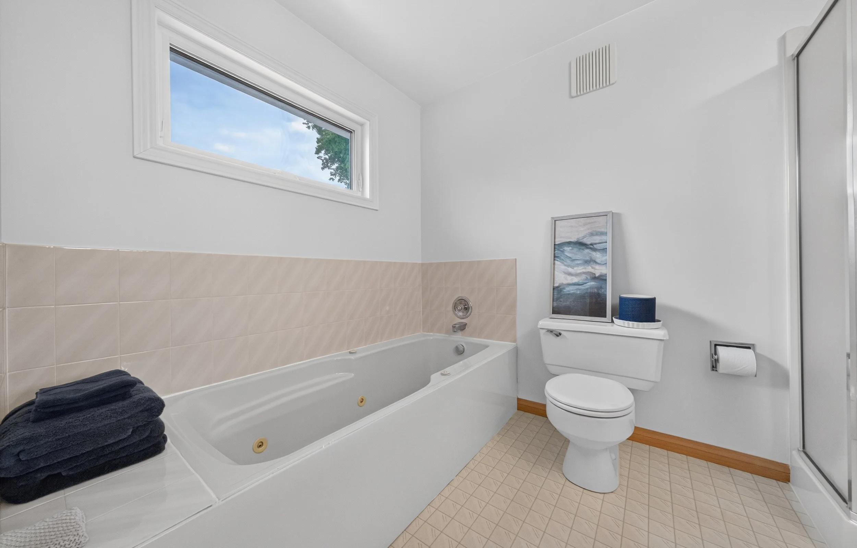
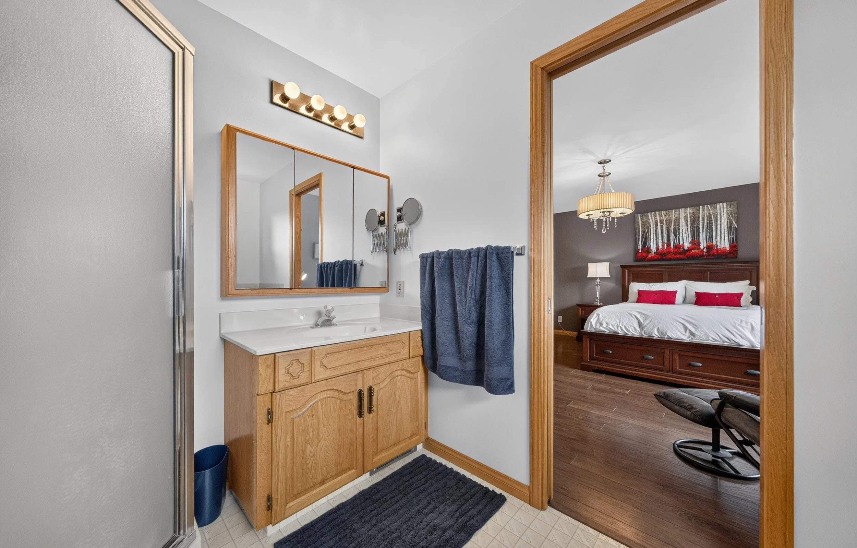
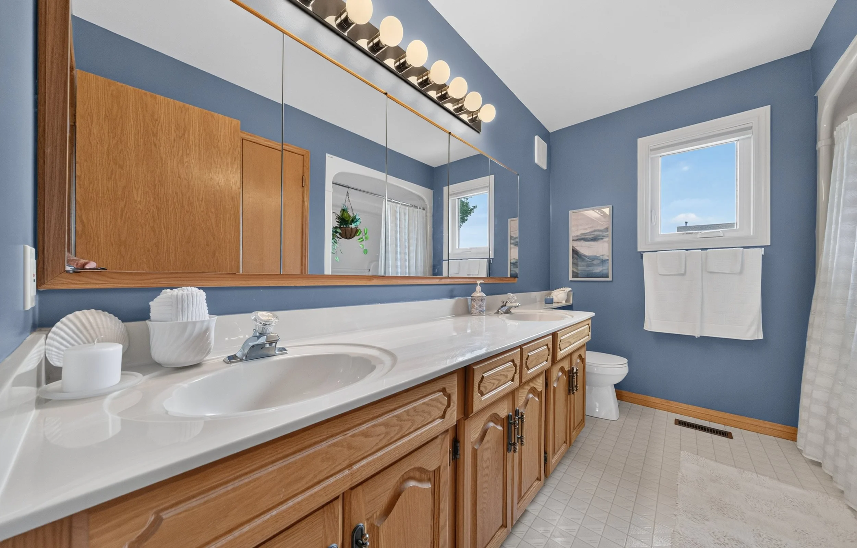
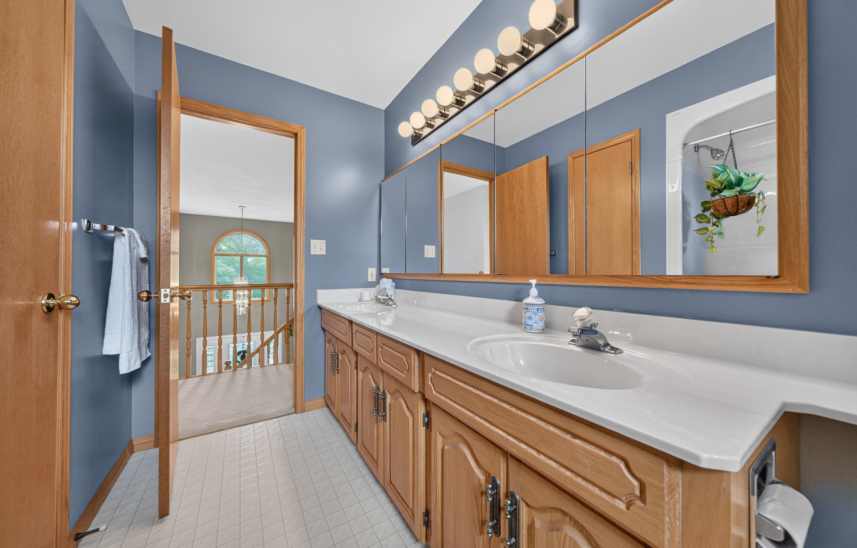
The spacious primary suite offers excellent closet space and access to a full ensuite bathroom, while the additional bedrooms are well-sized and served by a second full bathroom.
The thoughtful upper-level layout provides both privacy and functionality, making daily family routines easy and comfortable.
🎮 Finished Lower Level
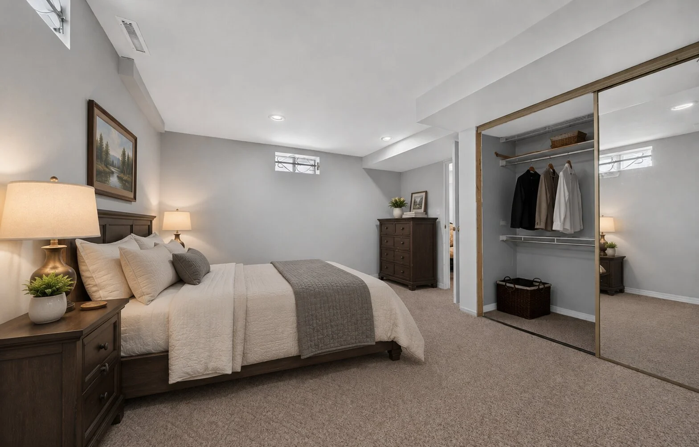
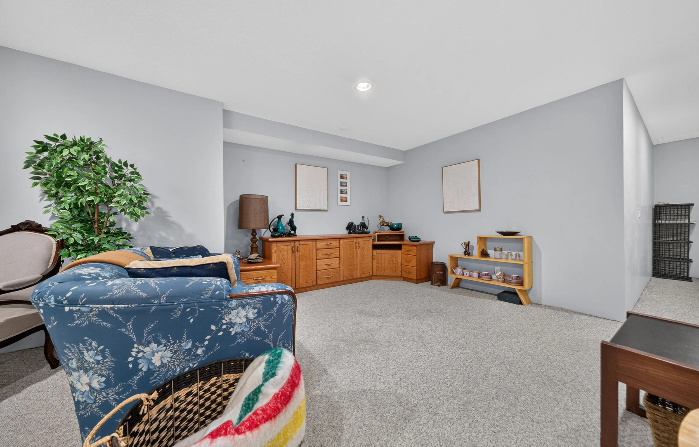
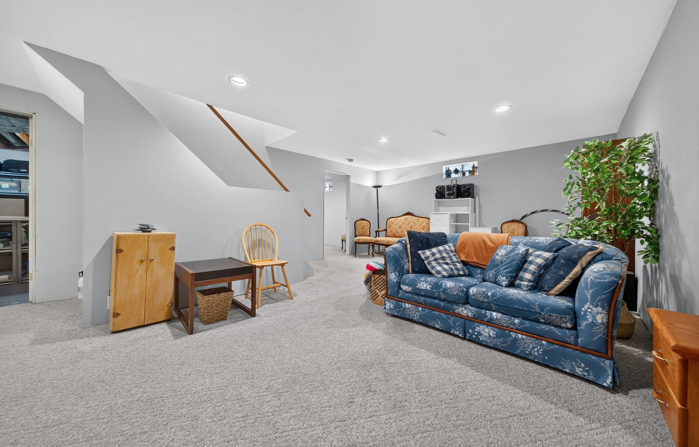
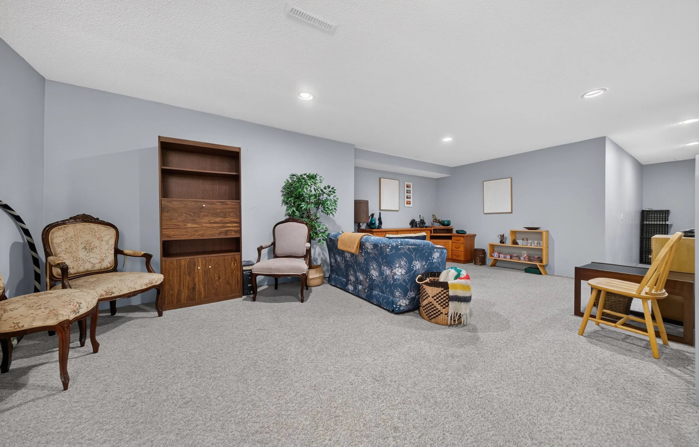
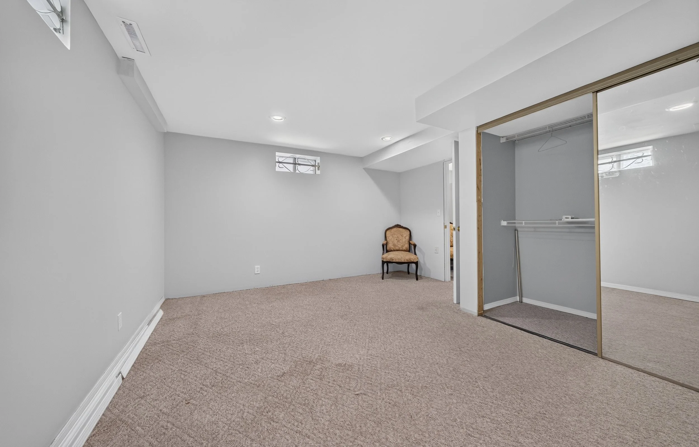
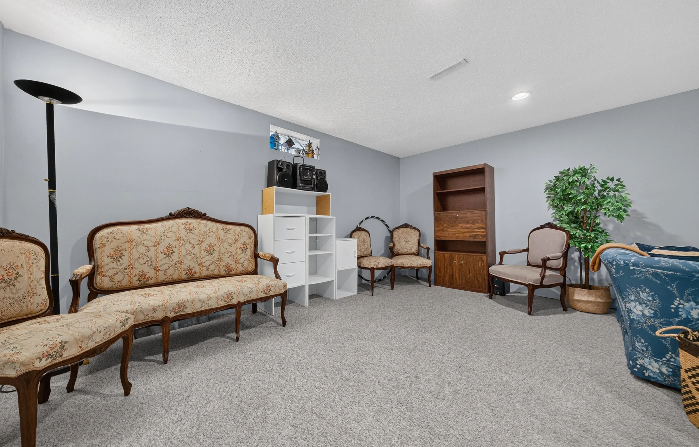
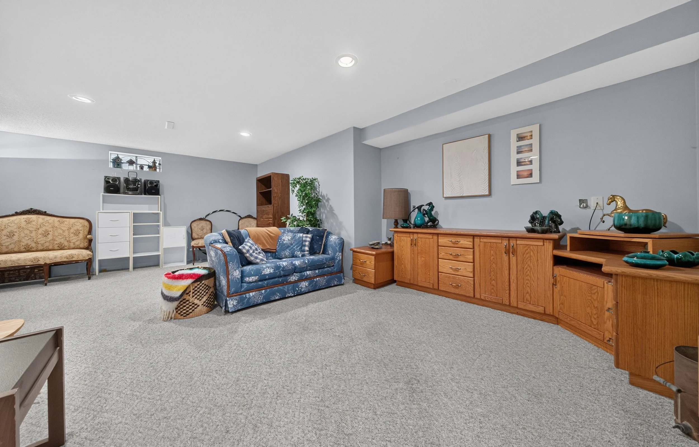
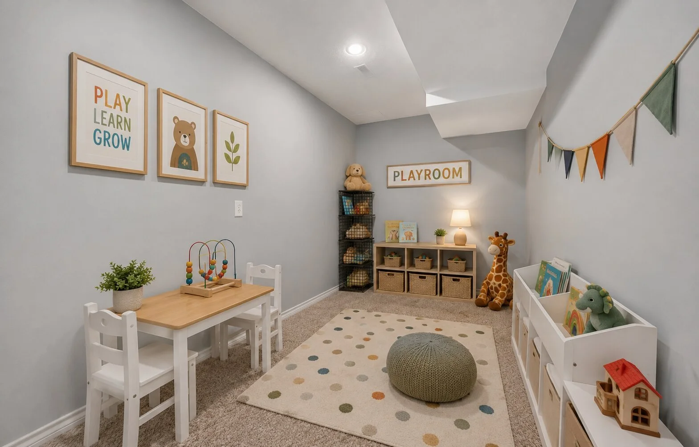
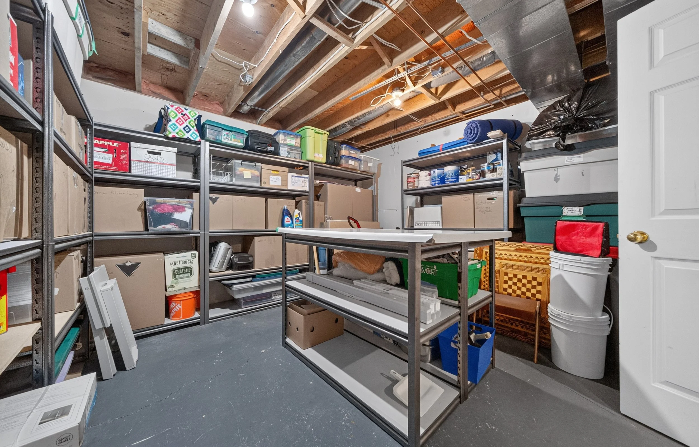
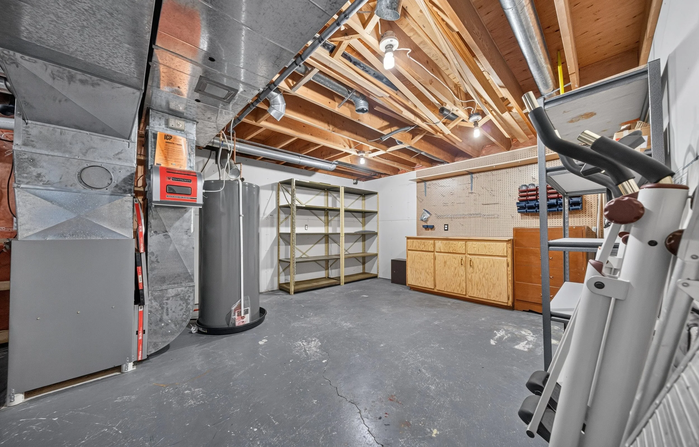
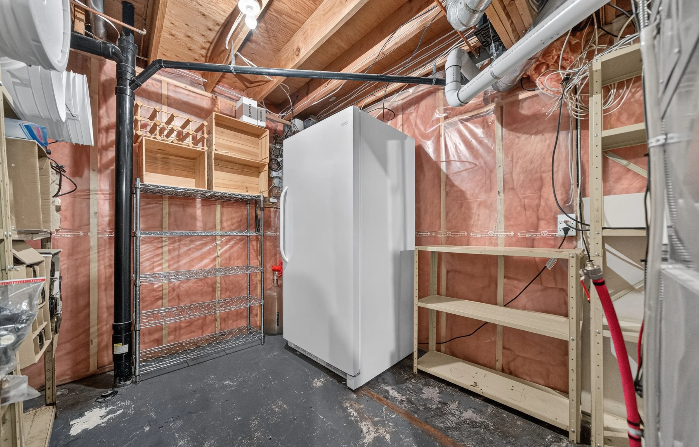
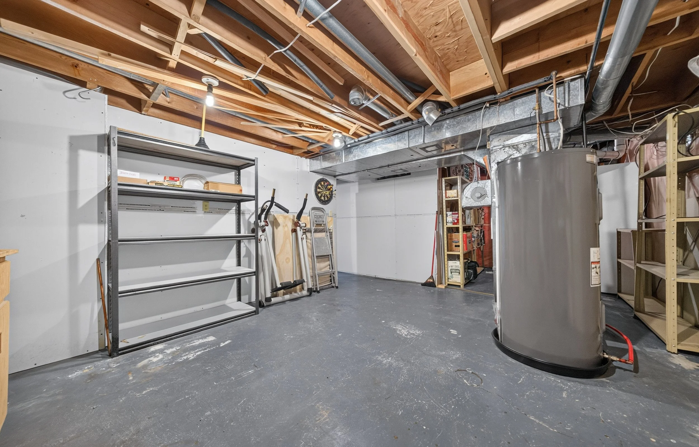
The finished basement adds valuable additional living space and versatility.
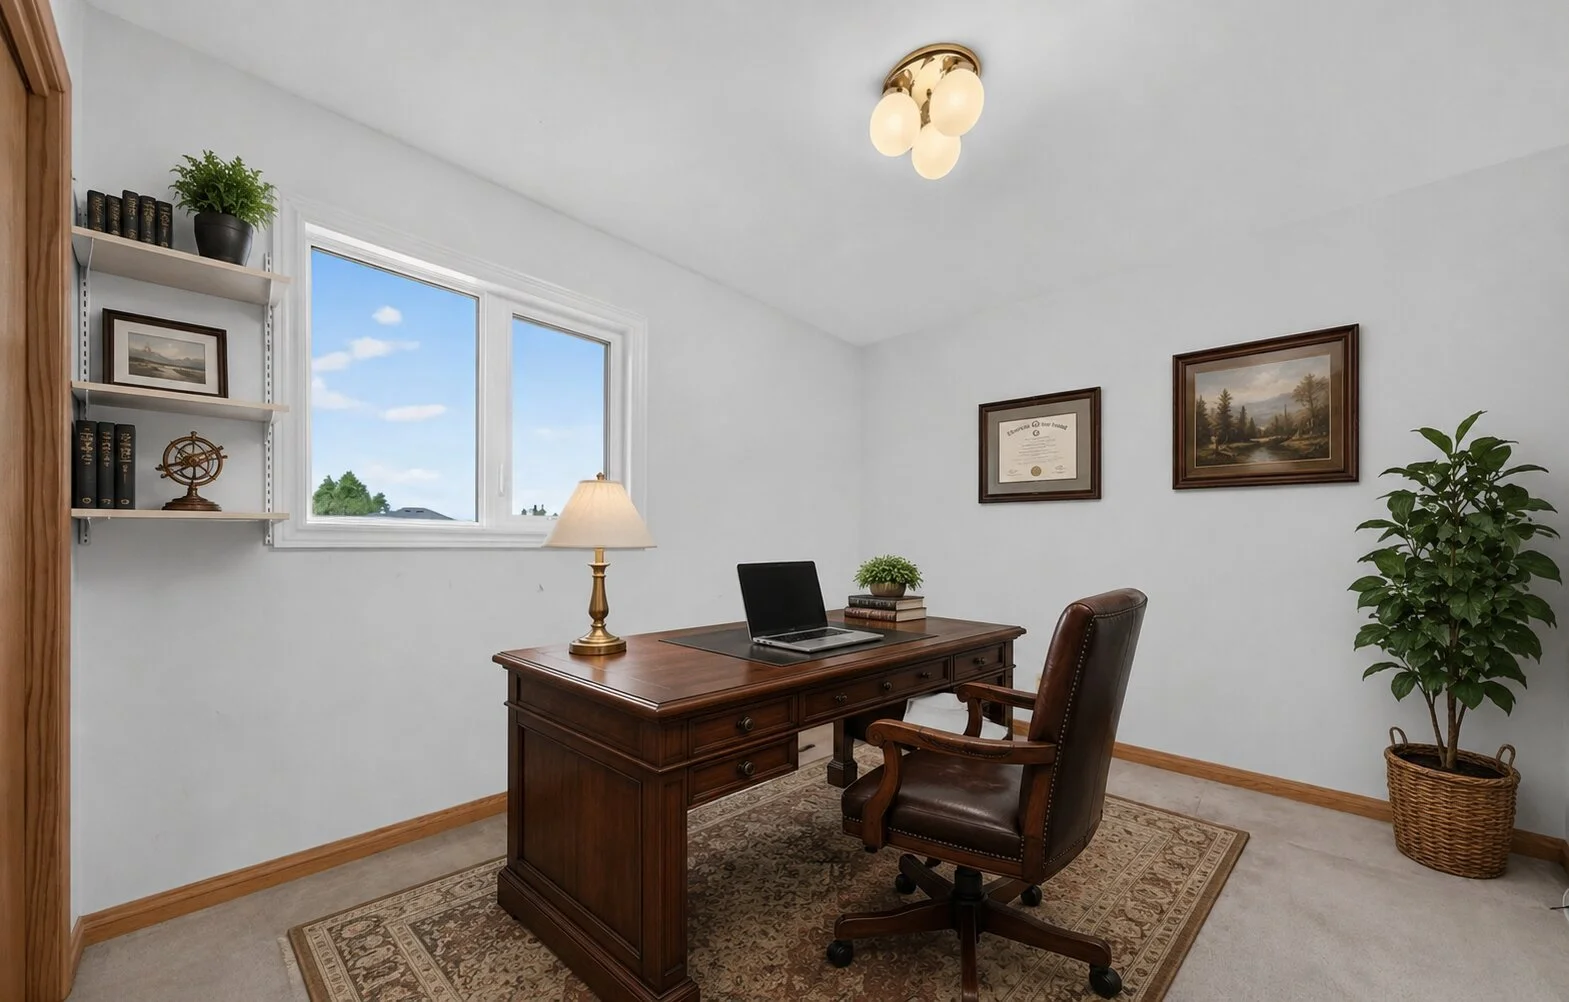
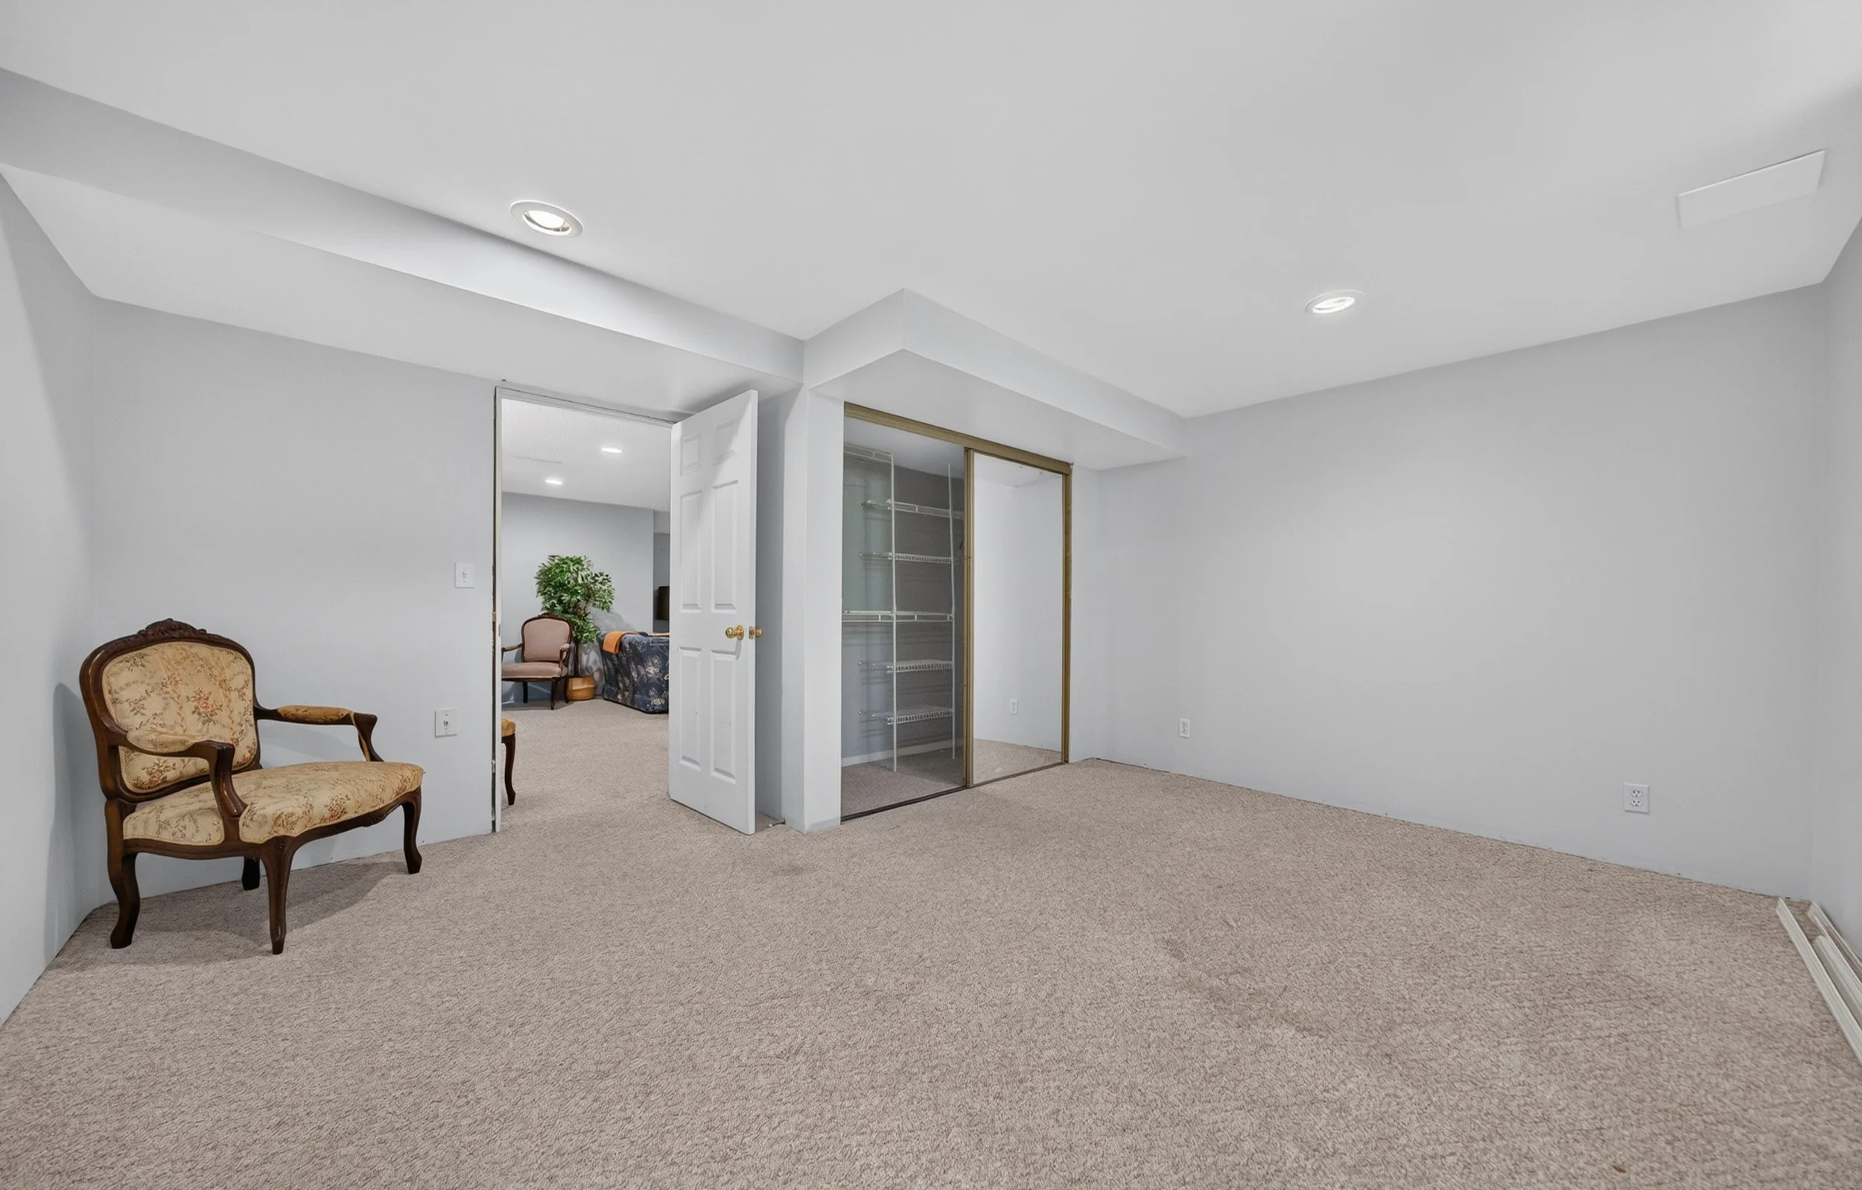
A fifth bedroom (window may not meet current egress requirements) offers options for guests, hobbies, or a home office, while the remaining lower-level space can easily accommodate a recreation room, games area, fitness space, or children's playroom.
There is no shortage of room to adapt the home to your family's changing needs over the years.
🌿 A Backyard Made for Summer
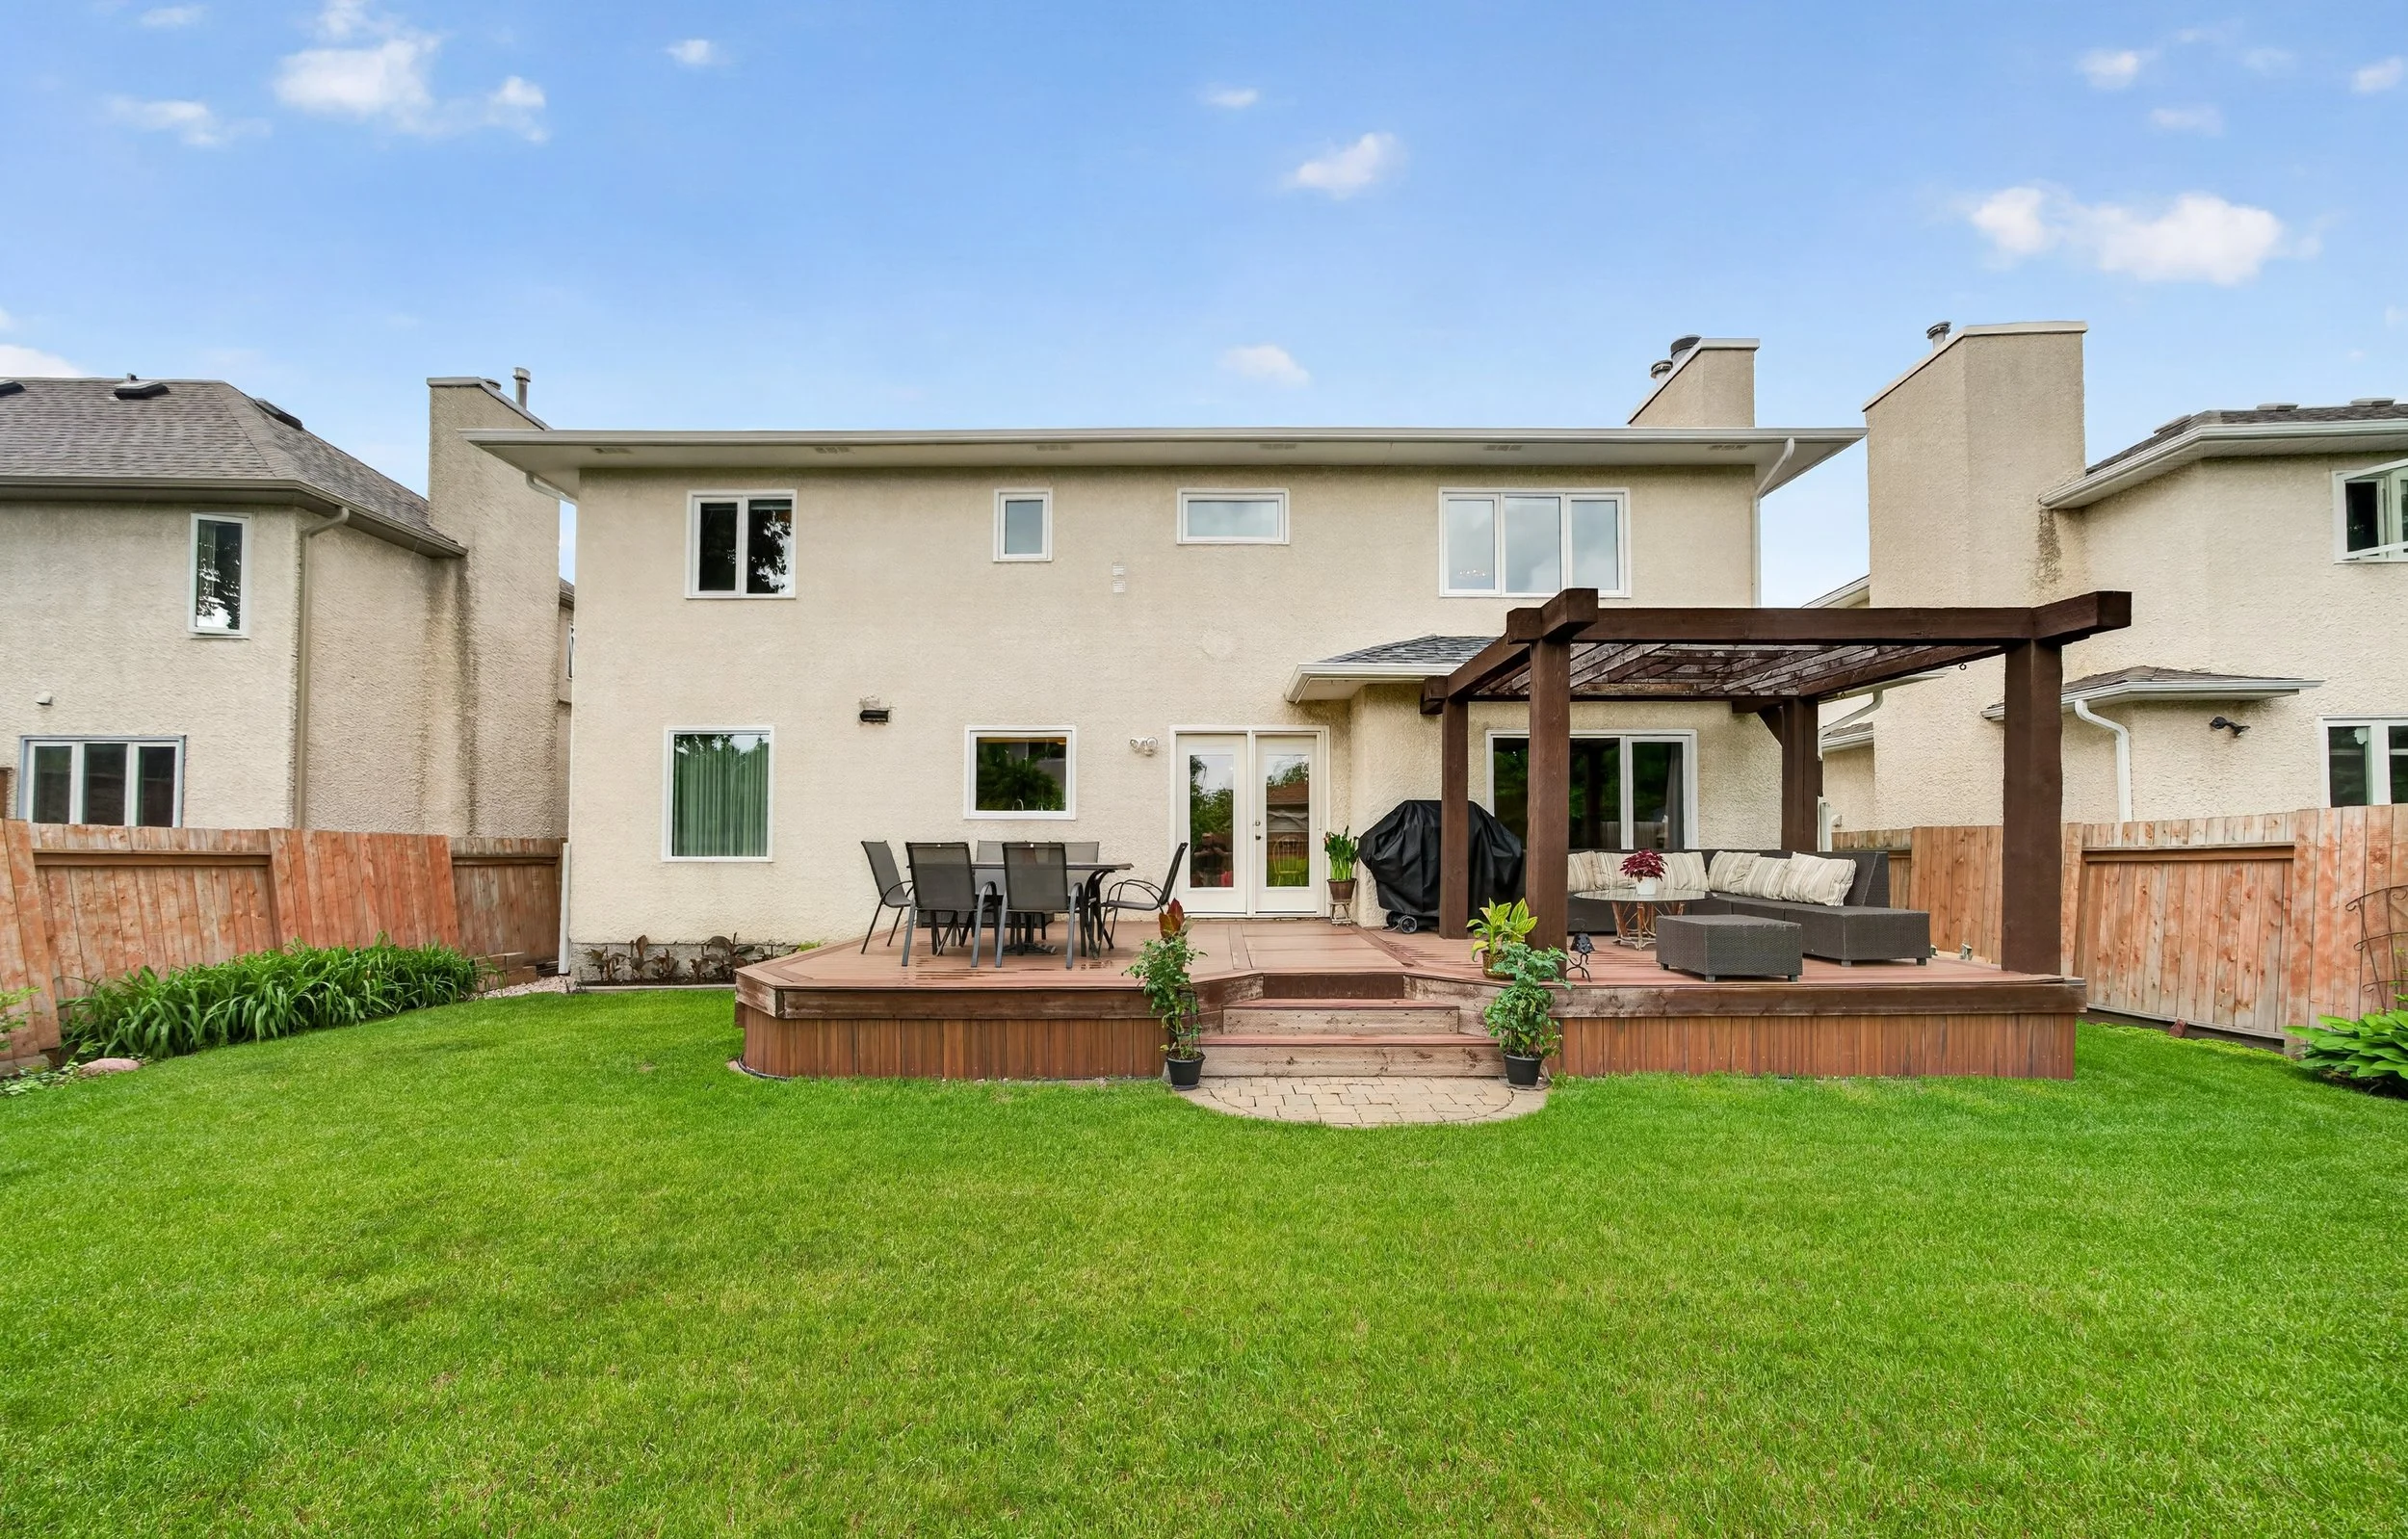
Step outside and discover a beautifully maintained backyard retreat.
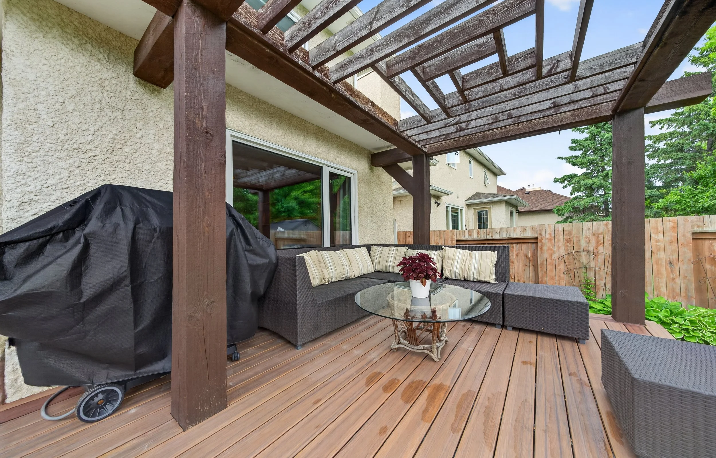
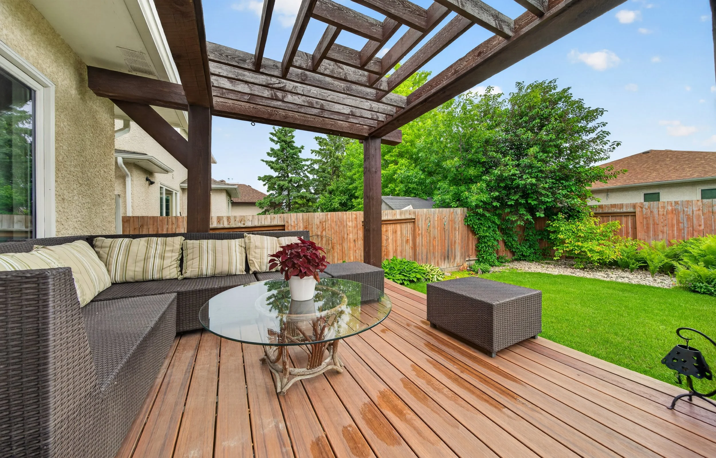
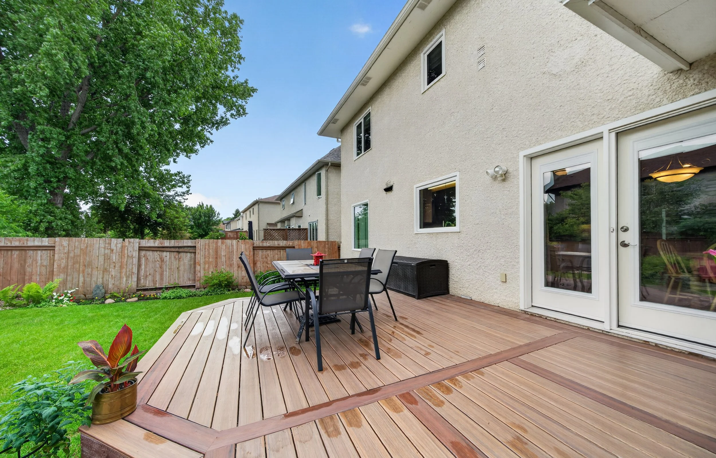
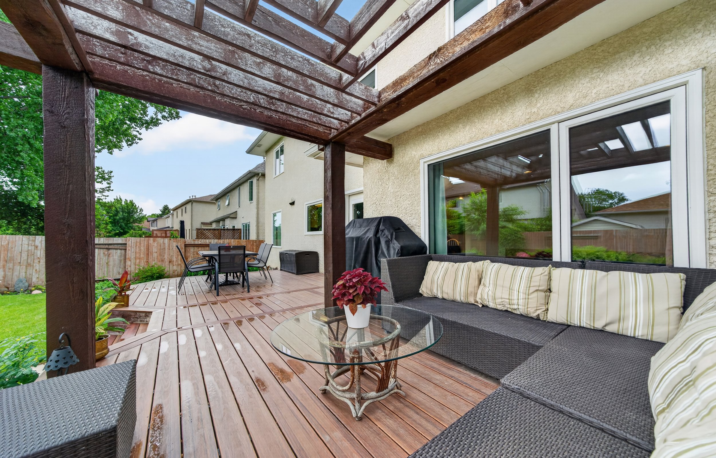
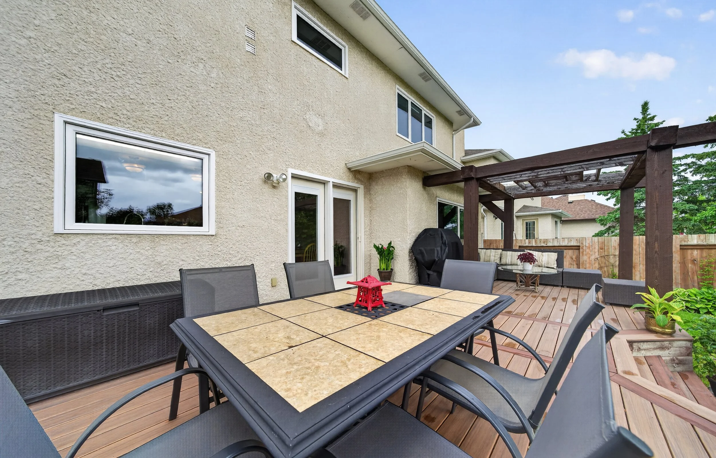
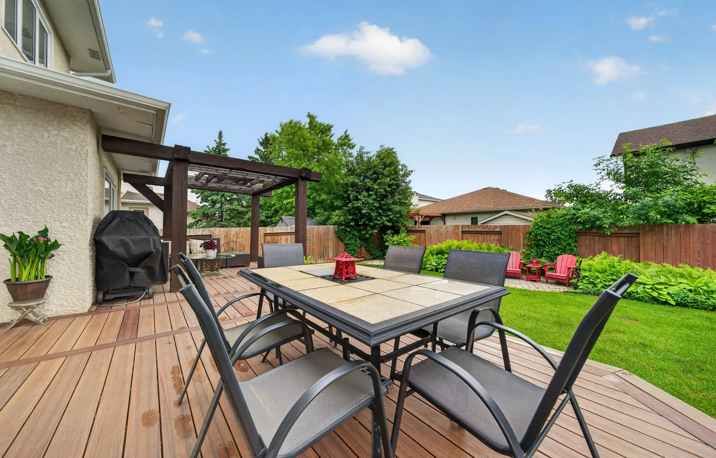
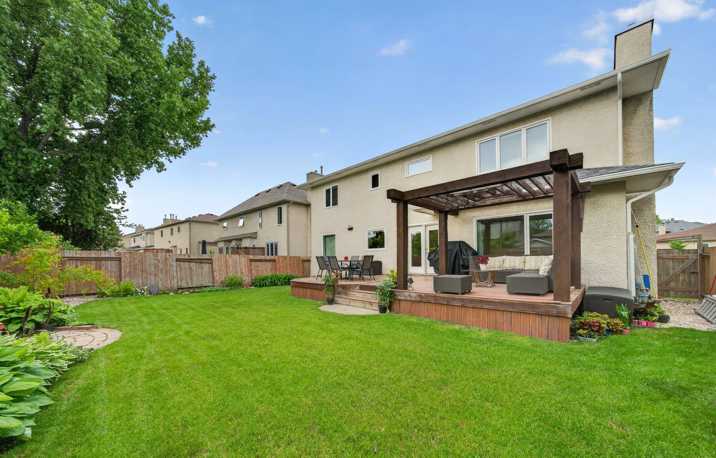
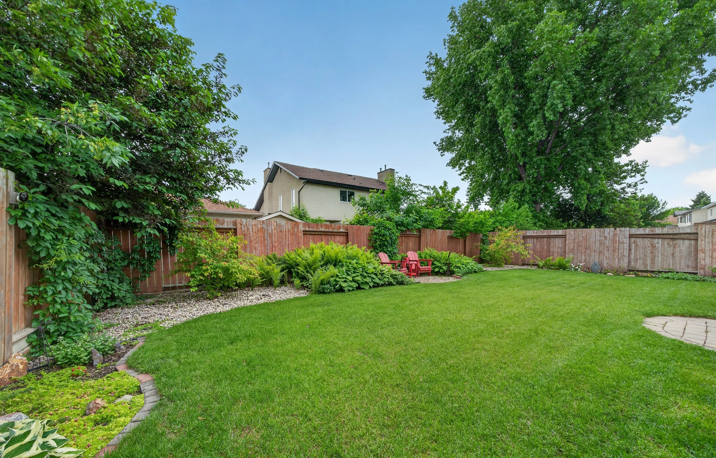
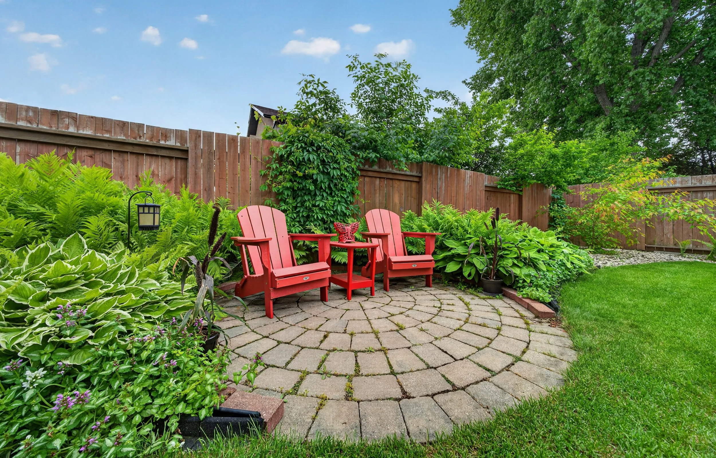
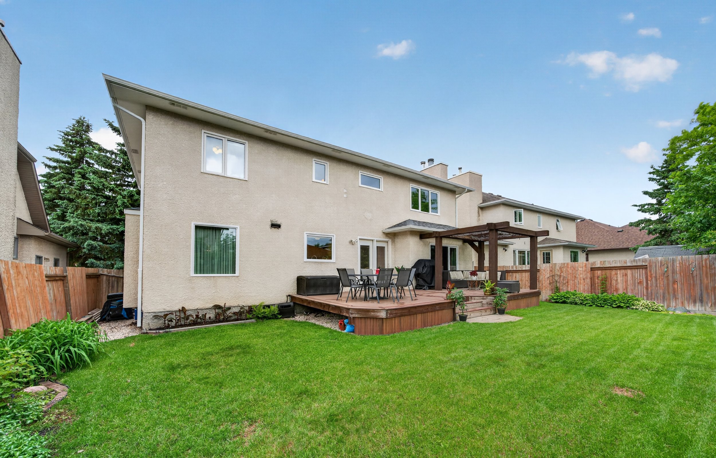
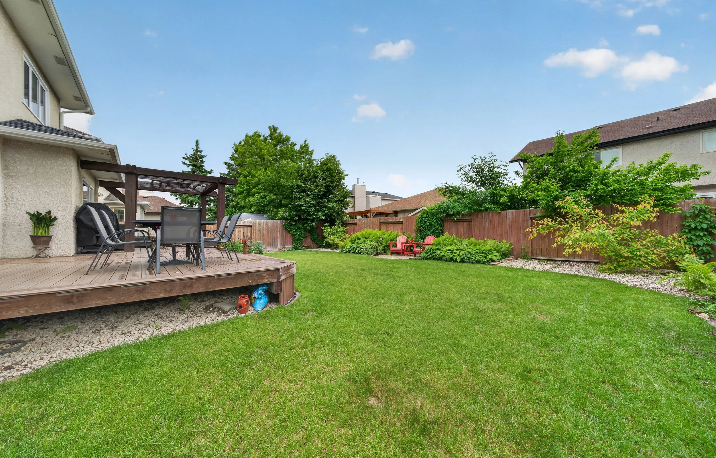
Fully fenced and surrounded by mature landscaping, the outdoor space features perennial gardens, a patio area, and a charming pergola that creates the perfect setting for summer barbecues, morning coffee, or relaxing evenings outdoors.
The established yard reflects decades of thoughtful care and offers beauty in every season.
🔨 Meaningful Updates Over the Years
This home has benefited from numerous important improvements, including:
• Tri-pane PVC windows (2021 & 2023)
• Shingles (2025)
• Eavestroughs and downspouts (2025)
• Hot water tank (2024)
• High-efficiency furnace and central air conditioning
• Updated hardwood flooring
• Granite countertops
• Composite deck
• Front door replacement
• Extensive landscaping improvements
📍 The Linden Woods Lifestyle
Linden Woods remains one of Winnipeg's most beloved family communities, known for its mature trees, beautiful streetscapes, excellent schools, parks, walking paths, and convenient access to shopping, restaurants, and major routes.
It's a neighbourhood where families put down roots, neighbours become friends, and many homeowners stay for decades.
After 35 years of cherished ownership, 83 Hawkesbury Crescent is ready for its next chapter. Rarely does an opportunity arise to own a home that has been so lovingly maintained in such an exceptional location.
If you've been searching for space, quality, and a neighbourhood you'll love for years to come, this may be the one.
👉 Book Your Private Tour of 83 Hawkesbury Crescent Today!
Want to learn more or book a private showing?
📞 Contact me directly at 204-899-2877 or reach out on my contact page.
📧 Email: amber@ambervandenbroek.com
AVDB & Associates Amber van den Broek | Erika Fish | Kristy Fillion